NOT LISTED FOR SALE

1542 E Enid Ave Unit 2 Mesa, AZ 85204

Reed Park Neighborhood

Estimated Value: $401,000 - $476,000

4 Beds
2 Baths
1,868 Sq Ft
$238/Sq Ft Est. Value

Sale Details

Date Sold: April 23, 2020

Last sale price $300,000 $161 Per Sq Ft

Est. 53% increase in value since last sale

Current estimated payment $2,937 / mo

1 Day on Market

Highlights

  • Private Pool
  • RV Gated
  • Granite Countertops
  • Franklin at Brimhall Elementary School Rated A
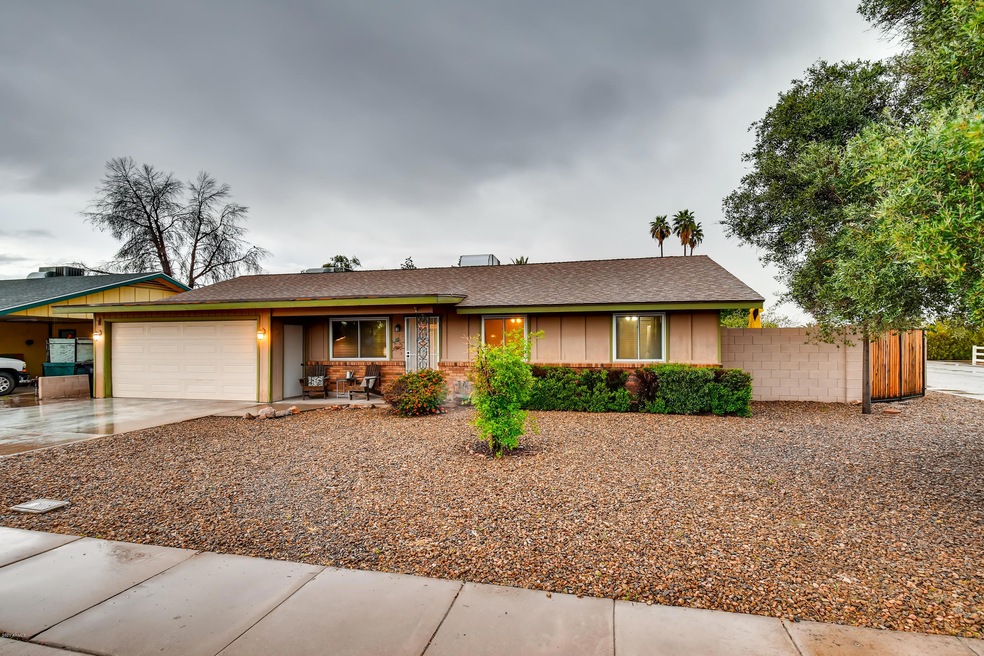
  • Corner Lot
  • No HOA

About This Home

As of April 2020

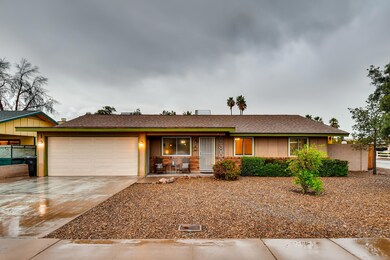
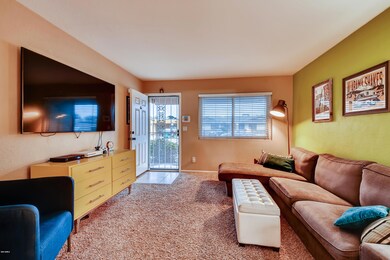
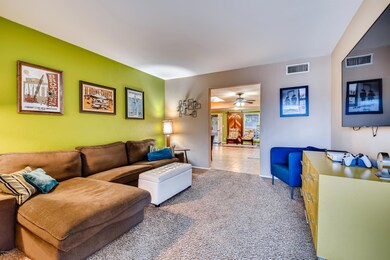
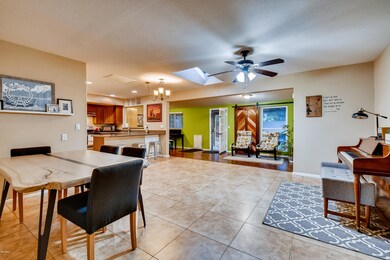
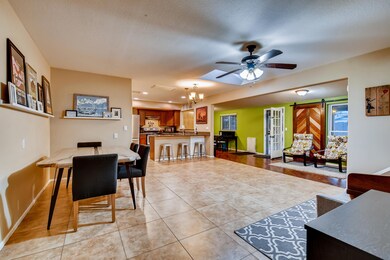
Beautiful, updated home on a corner lot with a pool! This lovely home has a completely updated kitchen, granite countertops, dual pane windows, and fantastic layout of living space that fluidly transitions. Homeowners have put a lot of care into keeping pool well-kept. Patio provides plenty of space for backyard lounging or parties. Master bedroom has sliding glass doors for easy access to pool area. Side yard has been newly built with pavers, gates and quality artificial turf- perfect for kids, pets, or both. Come stop by and see this incredible home!

Last Agent to Sell the Property

Mason Crandell

Realty ONE Group Listed on: 03/21/2020

Co-Listed By

Max Dewitt

Realty ONE Group License #SA652423000

Last Buyer's Agent

Russell Mills

Close Pros Real Estate and Management License #SA577462000

Home Details

Home Type

  • Single Family

Est. Annual Taxes

  • $1,062

Year Built

  • Built in 1977

Lot Details

  • 7,901 Sq Ft Lot
  • Desert faces the front of the property
  • Corner Lot
  • Sprinklers on Timer
  • Grass Covered Lot

Parking

  • 2 Car Garage
  • RV Gated

Home Design

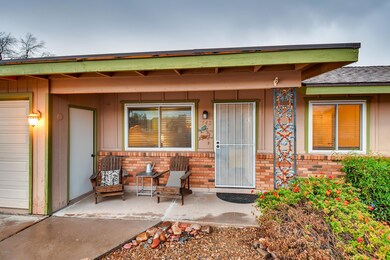
  • Brick Exterior Construction
  • Wood Frame Construction
  • Composition Roof

Interior Spaces

  • 1,868 Sq Ft Home
  • 1-Story Property
  • Ceiling height of 9 feet or more
  • Ceiling Fan
  • Skylights
  • Double Pane Windows
  • Washer and Dryer Hookup

Kitchen

  • Eat-In Kitchen
  • Breakfast Bar
  • Granite Countertops

Flooring

  • Carpet
  • Laminate
  • Tile

Bedrooms and Bathrooms

  • 4 Bedrooms
  • 2 Bathrooms

Accessible Home Design

  • Accessible Hallway
  • No Interior Steps

Outdoor Features

  • Private Pool
  • Covered Patio or Porch
  • Fire Pit
  • Playground

Location

  • Property is near bus stop

Schools

  • Lindbergh Elementary School
  • Taylor Junior High School
  • Mesa High School

Utilities

  • Central Air
  • Heating Available
  • High Speed Internet
  • Cable TV Available

Community Details

  • No Home Owners Association
  • Association fees include no fees
  • Mcafee Place Unit 2 Amd Subdivision

Listing and Financial Details

  • Tax Lot 276
  • Assessor Parcel Number 139-05-466

Home Details

Home Type

Single Family

Est. Annual Taxes

$1,062

Year Built

Built in 1977

Lot Details

7,901 Sq Ft Lot

Parking

2

Listing Details

  • Cross Street: Southern and Stapley
  • Legal Info Range: 5E
  • Property Type: Residential
  • Ownership: Fee Simple
  • Association Fees Land Lease Fee: N
  • Recreation Center Fee 2: N
  • Recreation Center Fee: N
  • Basement: N
  • Updated Pool: Partial
  • Items Updated Pool Yr Updated: 2015
  • Parking Spaces Slab Parking Spaces: 2.0
  • Parking Spaces Total Covered Spaces: 2.0
  • Separate Den Office Sep Den Office: N
  • Year Built: 1977
  • Tax Year: 2019
  • Property Sub Type: Single Family Residence
  • Horses: No
  • Lot Size Acres: 0.18
  • Co List Office Mls Id: reog02
  • Co List Office Phone: 480-321-8100
  • Subdivision Name: MCAFEE PLACE UNIT 2 AMD
  • Architectural Style: Ranch
  • Property Attached Yn: No
  • General Property Description:PriceSqFt: 160.59
  • Dining Area:Breakfast Bar: Yes
  • Windows:Dual Pane: Yes
  • Cooling:Ceiling Fan(s): Yes
  • Technology:Cable TV Avail: Yes
  • Cooling:Central Air: Yes
  • Water Source City Water: Yes
  • Technology:High Speed Internet: Yes
  • Special Features: VirtualTour

Interior Features

  • Flooring: Carpet, Laminate, Tile
  • Basement YN: No
  • Spa Features: None
  • Accessibility Features: Accessible Hallway(s)
  • Total Bedrooms: 4
  • Fireplace Features: Fire Pit, None
  • Fireplace: No
  • Interior Amenities: High Speed Internet, Granite Counters, Eat-in Kitchen, Breakfast Bar, 9+ Flat Ceilings, No Interior Steps, 3/4 Bath Master Bdrm
  • Living Area: 1868.0
  • Stories: 1
  • Window Features: Skylight(s), Dual Pane
  • Kitchen Features:RangeOven Elec: Yes
  • Other Rooms:Great Room: Yes
  • Other Rooms:Family Room: Yes
  • Community Features:Near Bus Stop: Yes
  • Fireplace Features:Fire Pit: Yes
  • Kitchen Features:Granite Counters: Yes

Exterior Features

  • Fencing: Block
  • Exterior Features: Playground
  • Lot Features: Corner Lot, Desert Front, Grass Back, Auto Timer H2O Front, Auto Timer H2O Back
  • Pool Features: Private
  • Disclosures: Agency Discl Req, Seller Discl Avail
  • Construction Type: Brick Veneer, Wood Frame, Painted
  • Patio And Porch Features: Covered Patio(s), Patio
  • Roof: Composition, Rolled/Hot Mop
  • Construction:Frame - Wood: Yes
  • Exterior Features:Covered Patio(s): Yes
  • Exterior Features:Childrens Play Area: Yes
  • Exterior Features:Patio: Yes
  • General Property Description:Community Pool YN2: No
  • General Property Description:Private Pool YN2: Yes

Garage/Parking

  • Total Covered Spaces: 2.0
  • Parking Features: RV Gate
  • Attached Garage: No
  • Garage Spaces: 2.0
  • Open Parking Spaces: 2.0
  • Parking Features:RV Gate: Yes

Utilities

  • Cooling: Central Air, Ceiling Fan(s), Programmable Thmstat
  • Heating: Electric
  • Laundry Features: Wshr/Dry HookUp Only
  • Cooling Y N: Yes
  • Heating Yn: Yes
  • Water Source: City Water
  • Heating:Electric: Yes

Condo/Co-op/Association

  • Community Features: Near Bus Stop
  • Association: No

Association/Amenities

  • Association Fees:HOA YN2: N
  • Association Fees:PAD Fee YN2: N
  • Association Fees:Cap ImprovementImpact Fee _percent_: $
  • Association Fees:Cap ImprovementImpact Fee 2 _percent_: $
  • Association Fee Incl:No Fees: Yes

Fee Information

  • Association Fee Includes: No Fees

Schools

  • Elementary School: Lindbergh Elementary School
  • High School: Mesa High School
  • Junior High Dist: Mesa Unified District
  • Middle Or Junior School: Taylor Junior High School

Lot Info

  • Land Lease: No
  • Lot Size Sq Ft: 7901.0
  • Parcel #: 139-05-466

Building Info

  • Builder Name: UNK

Tax Info

  • Tax Annual Amount: 1062.0
  • Tax Book Number: 139.00
  • Tax Lot: 276
  • Tax Map Number: 5.00
Create a Home Valuation Report for This Property
The Home Valuation Report is an in-depth analysis detailing your home's value as well as a comparison with similar homes in the area

Home Values in the Area

Source: Public Records

Average Home Value in this Area


Source: Public Records

Property History

We collect this data history from publicly available records. To have your information removed, we recommend requesting removal directly through your county’s website.

Date Event Price List to Sale Price per Sq Ft Prior Sale
04/23/2020 04/23/20 Sold $300,000 0.0% $161 / Sq Ft
03/22/2020 03/22/20 Pending -- -- --
03/21/2020 03/21/20 For Sale $300,000 +46.0% $161 / Sq Ft
06/30/2015 06/30/15 Sold $205,500 +0.2% $110 / Sq Ft View Prior Sale
05/31/2015 05/31/15 Pending -- -- --
05/29/2015 05/29/15 For Sale $205,000 -- $110 / Sq Ft
Source: Arizona Regional Multiple Listing Service (ARMLS)

Agents Affiliated with this Home

  • Section Image
  • Section Image
  • Section Image
  • Section Image
  • Section Image
See All Agents

Map

Source: Arizona Regional Multiple Listing Service (ARMLS)

MLS Number: 6054190

Arizona Regional Multiple Listing Service (ARMLS)

APN: 139-05-466

Your Personal Tour Guide

Ask me questions while you tour the home.