
Edward Cole
Springer Realty Group
(610) 890-7760
89 Total Sales
1 in Folcroft
$145,000 Price
Estimated Value: $108,000 - $225,000
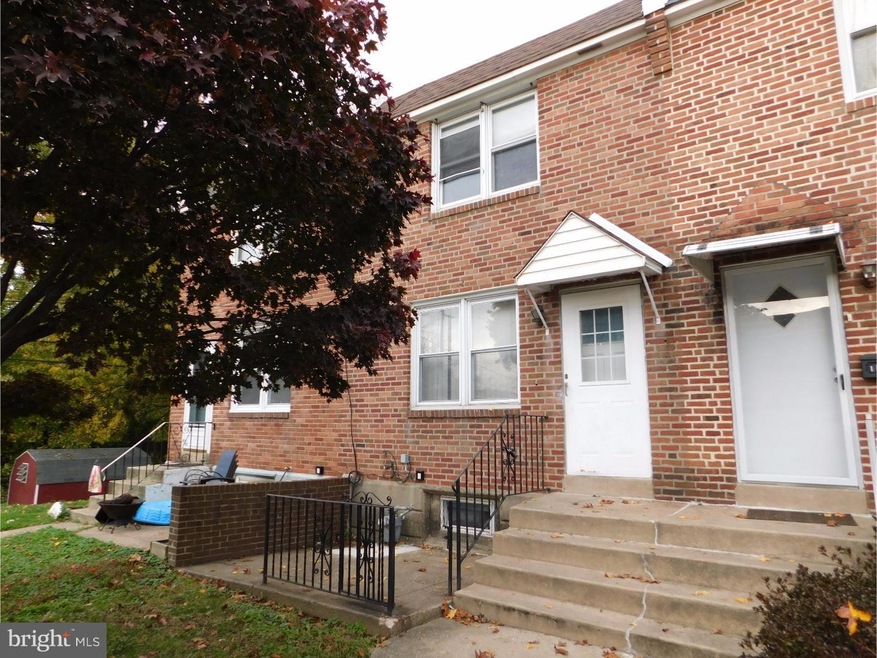
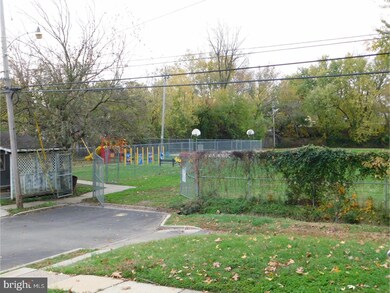
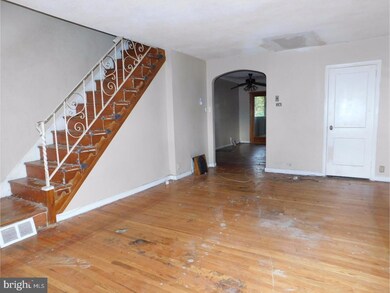
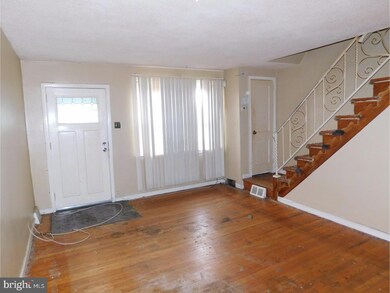
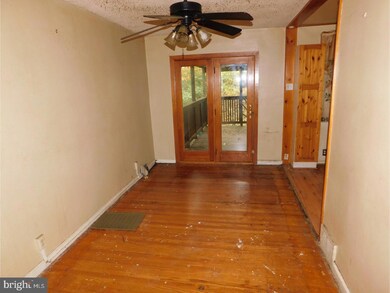
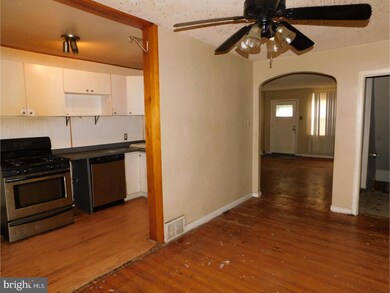
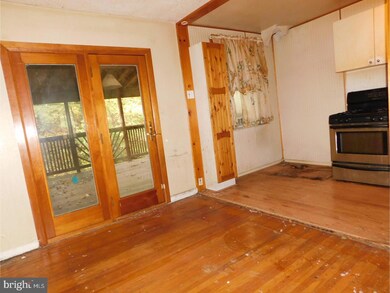
UPDATE: As a result of a tax appeal, the taxes will be reduced by $968 for 2018. Calling all investors! 3 bedroom town home priced to sell! 3 Bedroom Homes is this part of Delaware County can yield up to $1,300+ per month or make this your next flip project! Excellent resale features such as a large rear covered deck off the dining room, central A/C, full bathroom in the finished basement. Add this one to your portfolio today! Convenient to everything close to parks, major roadways and public transportation. Seller Recommends any/all interested Buyers bring contractors/professional trades-persons to inspect complete property PRIOR to purchase. Buyer responsible for any/all applications & cost, certifications, certificate of occupancy, Twp resale cert, inspections & transfer taxes (2%). Sellers are PA licensed R/E Agents. NO Sellers Disclosure Information. CASH OFFERS ONLY. NOT a foreclosure / short sale.
Last Agent to Sell the Property
Mike Dolente
(610) 325-4100 mdadamo@remax.net RE/MAX Preferred - Newtown Square Listed on: 11/08/2017
Co-Listed By
(610) 325-4100 mdadamo@remax.net RE/MAX Preferred - Newtown Square License #RS287963
We collect this data history from publicly available records. To have your information removed, we recommend requesting removal directly through your county’s website.
Edward Cole
Springer Realty Group
(610) 890-7760
89 Total Sales
1 in Folcroft
$145,000 Price
Gary Williams
BHHS Fox & Roach-Christiana
(856) 672-7163
218 Total Sales
2 in Folcroft
$235K - $340K Price Range
Mary Johnson
HomeSmart Realty Advisors
(609) 798-7818
107 Total Sales
1 in Folcroft
$169,900 Price
Barb Camusi
Keller Williams Real Estate-Blue Bell
(856) 443-6036
119 Total Sales
2 in Folcroft
$160K - $170K Price Range
Bob Kelley
BHHS Fox & Roach-Blue Bell
(484) 978-9734
672 Total Sales
1 in Folcroft
$240,000 Price
Jennifer Grosskopf
KW Empower
(888) 477-1296
115 Total Sales
1 in Folcroft
$223,000 Price
We collect this data history from publicly available records. To have your information removed, we recommend requesting removal directly through your county’s website.
| Date | Buyer | Sale Price | Title Company |
|---|---|---|---|
| $55,000 | None Available | ||
| -- | None Available | ||
| $46,000 | None Available | ||
| $40,000 | None Available | ||
| $132,000 | None Available |
We collect this data history from publicly available records. To have your information removed, we recommend requesting removal directly through your county’s website.
| Date | Status | Borrower | Loan Amount |
|---|---|---|---|
| Previous Owner | $415,000 | ||
| Previous Owner | $130,965 | ||
| Previous Owner | $31,108 |
We collect this data history from publicly available records. To have your information removed, we recommend requesting removal directly through your county’s website.
| Date | Event | Price | List to Sale | Price per Sq Ft | Prior Sale |
|---|---|---|---|---|---|
| 12/14/2017 12/14/17 | Sold | $55,000 | -7.6% | $48 / Sq Ft | |
| 12/01/2017 12/01/17 | Pending | -- | -- | -- | |
| 11/29/2017 11/29/17 | Price Changed | $59,500 | -8.5% | $52 / Sq Ft | |
| 11/08/2017 11/08/17 | For Sale | $65,000 | +41.3% | $56 / Sq Ft | |
| 10/10/2013 10/10/13 | Sold | $46,000 | -7.8% | $40 / Sq Ft | View Prior Sale |
| 09/23/2013 09/23/13 | Pending | -- | -- | -- | |
| 09/04/2013 09/04/13 | For Sale | $49,900 | -- | $43 / Sq Ft |
We collect this data history from publicly available records. To have your information removed, we recommend requesting removal directly through your county’s website.
| Year | Tax Paid | Tax Assessment Tax Assessment Total Assessment is a certain percentage of the fair market value that is determined by local assessors to be the total taxable value of land and additions on the property. | Land | Improvement |
|---|---|---|---|---|
| 2026 | $2,854 | $64,980 | $23,780 | $41,200 |
| 2025 | $2,692 | $64,980 | $23,780 | $41,200 |
| 2024 | $2,692 | $64,980 | $23,780 | $41,200 |
| 2023 | $2,617 | $64,980 | $23,780 | $41,200 |
| 2022 | $2,476 | $64,980 | $23,780 | $41,200 |
| 2021 | $3,516 | $64,980 | $23,780 | $41,200 |
| 2020 | $2,807 | $48,880 | $18,220 | $30,660 |
| 2019 | $2,744 | $48,880 | $18,220 | $30,660 |
| 2018 | $2,678 | $48,880 | $0 | $0 |
| 2017 | $3,498 | $67,050 | $0 | $0 |
| 2016 | $368 | $67,050 | $0 | $0 |
| 2015 | $375 | $67,050 | $0 | $0 |
| 2014 | $375 | $67,050 | $0 | $0 |
M
Seller's Agent in 2017
Mike Dolente
RE/MAX
Seller Co-Listing Agent in 2017
Evans Zog
RE/MAX
(610) 389-4804
60 Total Sales
M
Buyer's Agent in 2017
Mike Zalivchii
Century 21 Preferred
(484) 983-7406
60 Total Sales
Seller's Agent in 2013
Meghan Chorin
Compass RE
(610) 299-9504
341 Total Sales
J
Buyer's Agent in 2013
JEFF CARR
Tesla Realty Group, LLC
Source: Bright MLS
MLS Number: 1004117937
APN: 20-00-01125-00
Disclaimer: Certain information contained herein is derived from information provided by parties other than Homes.com. All information provided is deemed reliable, but is not guaranteed to be accurate and should be independently verified.
The data relating to real estate for sale on this website appears in part through the BRIGHT Internet Data Exchange program, a voluntary cooperative exchange of property listing data between licensed real estate brokerage firms, and is provided by BRIGHT through a licensing agreement.
Listing information is from various brokers who participate in the Bright MLS IDX program and not all listings may be visible on the site.
The property information being provided on or through the website is for the personal, non-commercial use of consumers and such information may not be used for any purpose other than to identify prospective properties consumers may be interested in purchasing.
Some properties which appear for sale on the website may no longer be available because they are for instance, under contract, sold or are no longer being offered for sale.
Property information displayed is deemed reliable but is not guaranteed.
Copyright 2026 Bright MLS, Inc.
Ask me questions while you tour the home.