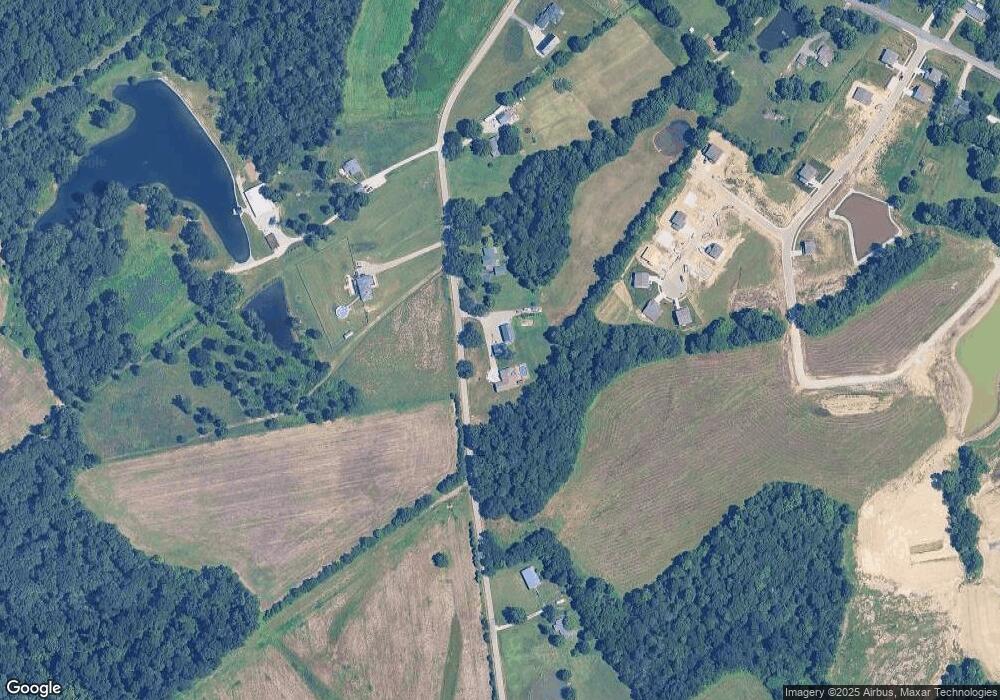
15424 Mcclellan Rd Memphis, IN 47143
Estimated Value: $208,000 - $276,000
3
Beds
2
Baths
1,456
Sq Ft
$170/Sq Ft
Est. Value
About This Home
This home is located at 15424 Mcclellan Rd, Memphis, IN 47143 and is currently estimated at $247,890, approximately $170 per square foot. 15424 Mcclellan Rd is a home located in Clark with nearby schools including Henryville Elementary School and Henryville Junior/Senior High School.
Create a Home Valuation Report for This Property
The Home Valuation Report is an in-depth analysis detailing your home's value as well as a comparison with similar homes in the area
Tax History
We collect this data history from publicly available records. To have your information removed, we recommend requesting removal directly through your county’s website.
| Year | Tax Paid | Tax Assessment Tax Assessment Total Assessment is a certain percentage of the fair market value that is determined by local assessors to be the total taxable value of land and additions on the property. | Land | Improvement |
|---|---|---|---|---|
| 2025 | $2,965 | $258,043 | ||
| 2024 | $2,868 | $250,771 | ||
| 2023 | $2,868 | $243,467 | $0 | $0 |
| 2022 | $2,800 | $236,376 | $0 | $0 |
| 2021 | $2,771 | $229,491 | $0 | $0 |
| 2020 | $2,569 | $213,502 | $0 | $0 |
| 2019 | $2,229 | $188,626 | $0 | $0 |
| 2018 | $2,023 | $185,109 | $0 | $0 |
| 2017 | $506 | $25,000 | $0 | $0 |
| 2016 | $334 | $25,000 | $0 | $0 |
Source: Public Records
Map
Nearby Homes
- 2094 Derby Way
- 2092 Derby Way
- 2090 Derby Way
- 2086 Derby Way
- 2093 Derby Way
- 2084 Derby Way
- 2091 Derby Way
- 1025 Legend Ct
- 1027 Legend Ct
- 2085 Derby Way
- 2079 Derby Way
- 2018 Derby Way
- 1002 Hunter Ct
- 1004 Hunter Ct
- 2010 Derby Way
- 13517 Blue Lick Rd
- 3411 Crone Rd
- 5528 Village Ln
- 5702 Harmony Woods Dr Unit 1021
- 5701 Harmony Woods Dr Unit 1005
- 15606 Mcclellan Rd
- 15595 Mcclellan Rd
- 1206 Sir Barton Ct
- 15603 Mcclellan Rd
- 0122 Sir Barton Ct
- 122 Sir Barton Ct
- 1205 Sir Barton Ct
- 1203 Sir Barton Ct
- 120 Sir Barton Ct
- 15800 Mcclellan Rd
- 1105 Galloper Way
- 1103 Way
- 16000 Mcclellan Rd
- 1015 Legend Ct
- 14224 Blue Lick Rd
- 16200 Mcclellan Rd
- 1009 Legend Ct
- 102 Legend Ct
- 101 Legend Ct
- 15306 Mcclellan Rd
Your Personal Tour Guide
Ask me questions while you tour the home.