
Carren Jacobik
Small Dog Realty
(406) 412-3653
22 Total Sales
1 in Kalispell
$450,000 Price
Estimated Value: $406,652
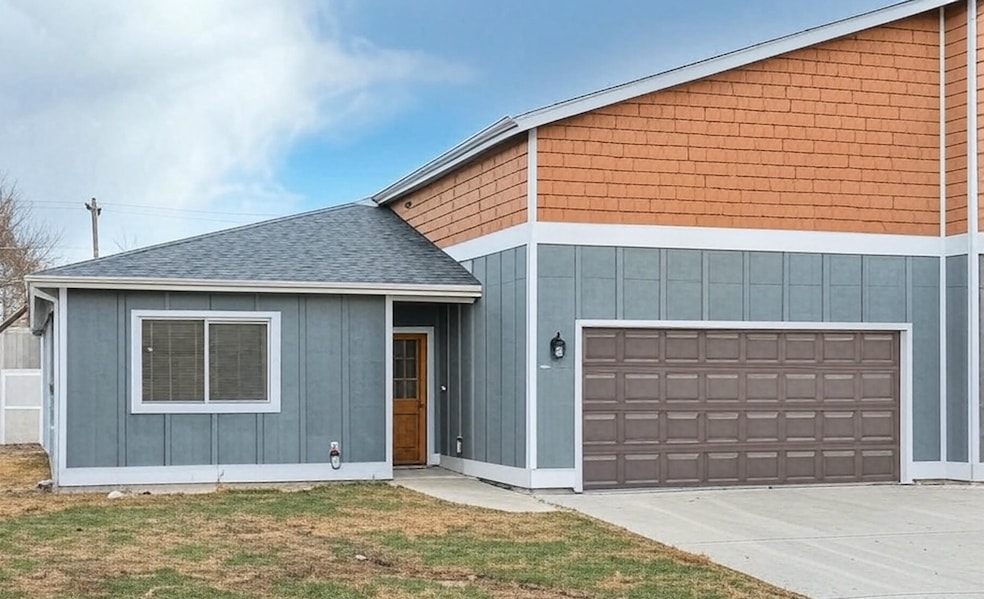
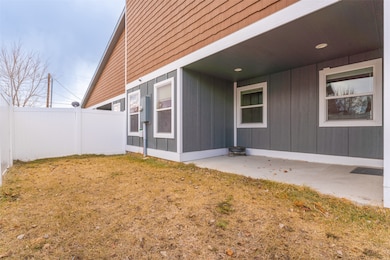
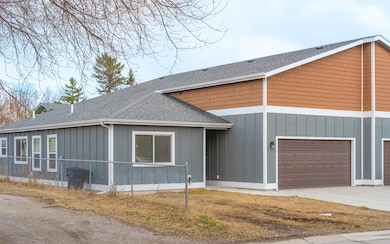
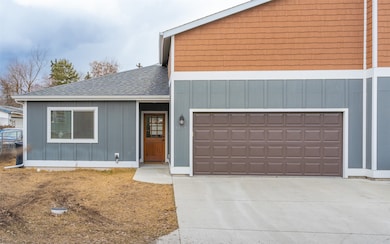
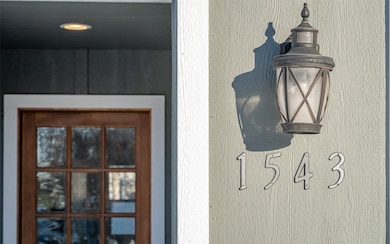
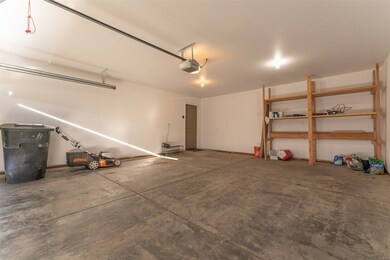
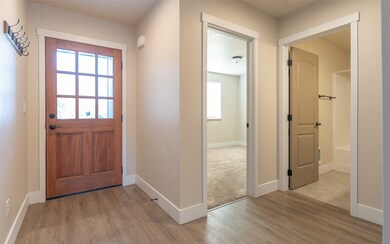
This well-maintained mountain-modern townhome offers convenient access to the Hwy 93 By-pass, just minutes from downtown and a short drive to Flathead Lake, Rails to Trails, or Lone Pine State Park. Enjoy single-level living in this spacious 3-bedroom, 2-bathroom home that showcases numerous upgrades including: sound insulation, premium finishes, underground sprinklers, and fresh interior paint. The oversized primary suite features a large walk-in closet and a double vanity ensuite bathroom for added luxury. Cadet wall heaters provide individual temperature control in every room, ensuring comfort throughout the year. Step outside to your private fenced yard and covered back patio, perfect for entertaining or simply relaxing. This efficient home is ideal for anyone seeking a move-in ready property that combines modern style and convenience. Whether you're looking for a primary residence or an investment opportunity, this must-see property offers excellent features and exceptional value.
Last Agent to Sell the Property
Ideal Real Estate License #RRE-RBS-LIC-99369 Listed on: 02/14/2025
We collect this data history from publicly available records. To have your information removed, we recommend requesting removal directly through your county’s website.
Carren Jacobik
Small Dog Realty
(406) 412-3653
22 Total Sales
1 in Kalispell
$450,000 Price
Anu Jakkam
REAL Broker Kalispell
(406) 607-8405
13 Total Sales
11 in Kalispell
$150K - $680K Price Range
Curt Larson
Ideal Real Estate
(855) 950-2815
8 Total Sales
1 in Kalispell
$210,000 Price
Lincoln Slonaker
Clearwater Montana Properties - Polson
(406) 607-8845
12 Total Sales
1 in Kalispell
$550,000 Price
Tory Dailey
ERA Lambros Real Estate Missoula
(406) 926-7483
165 Total Sales
1 in Kalispell
$505,000 Price
Michael Johnson
Glacier Park Realty
(406) 607-6410
59 Total Sales
27 in Kalispell
$383K - $1.6M Price Range
We collect this data history from publicly available records. To have your information removed, we recommend requesting removal directly through your county’s website.
| Date | Buyer | Sale Price | Title Company |
|---|---|---|---|
| -- | Fidelity National Title | ||
| Wagner Annika | -- | Insured Titels | |
| Blasdel Alice | -- | Fidelity National Title | |
| Moeller Carla M | -- | None Available | |
| Mueller Sandie L | -- | None Available |
We collect this data history from publicly available records. To have your information removed, we recommend requesting removal directly through your county’s website.
| Date | Status | Borrower | Loan Amount |
|---|---|---|---|
| Open | $15,000 | ||
| Open | Stanczak Braden | $391,773 | |
| Previous Owner | Wagner Annika | $208,000 |
We collect this data history from publicly available records. To have your information removed, we recommend requesting removal directly through your county’s website.
| Date | Event | Price | List to Sale | Price per Sq Ft | Prior Sale |
|---|---|---|---|---|---|
| 06/27/2025 06/27/25 | Sold | -- | -- | -- | |
| 05/14/2025 05/14/25 | Price Changed | $399,900 | -5.8% | $289 / Sq Ft | |
| 05/02/2025 05/02/25 | Price Changed | $424,500 | -2.3% | $306 / Sq Ft | |
| 04/22/2025 04/22/25 | Price Changed | $434,500 | -1.1% | $313 / Sq Ft | |
| 03/19/2025 03/19/25 | Price Changed | $439,500 | -2.2% | $317 / Sq Ft | |
| 02/14/2025 02/14/25 | For Sale | $449,500 | +72.9% | $324 / Sq Ft | |
| 09/11/2020 09/11/20 | Sold | -- | -- | -- | View Prior Sale |
| 07/08/2020 07/08/20 | For Sale | $260,000 | -- | $188 / Sq Ft |
We collect this data history from publicly available records. To have your information removed, we recommend requesting removal directly through your county’s website.
| Year | Tax Paid | Tax Assessment Tax Assessment Total Assessment is a certain percentage of the fair market value that is determined by local assessors to be the total taxable value of land and additions on the property. | Land | Improvement |
|---|---|---|---|---|
| 2026 | $2,417 | $452,300 | $0 | $0 |
| 2025 | $2,288 | $452,300 | $0 | $0 |
| 2024 | $2,256 | $289,600 | $0 | $0 |
| 2023 | $2,608 | $289,600 | $0 | $0 |
| 2022 | $2,612 | $260,000 | $0 | $0 |
| 2021 | $2,798 | $260,000 | $0 | $0 |
| 2020 | $730 | $34,161 | $0 | $0 |
| 2019 | $1,981 | $47,720 | $0 | $0 |
Seller's Agent in 2025
Aaron Noel
Ideal Real Estate
(406) 407-4857
111 Total Sales
CH
Seller Co-Listing Agent in 2025
Christina Hafen
Ideal Real Estate
(406) 600-5743
33 Total Sales
KT
Buyer's Agent in 2025
Khrysta Turk
Your 406 Dream Team, LLC
(406) 871-3032
21 Total Sales
Seller's Agent in 2020
John Sinrud
PureWest Real Estate - Kalispell
(406) 261-2150
33 Total Sales
EH
Buyer's Agent in 2020
Erin Harapat
Wrangler Real Estate
Source: Montana Regional MLS
MLS Number: 30041071
APN: 07-3966-18-4-01-01-5543
Disclaimer: Certain information contained herein is derived from information provided by parties other than Homes.com. All information provided is deemed reliable, but is not guaranteed to be accurate and should be independently verified.
IDX information is provided exclusively for personal, non-commercial use, and may not be used for any purpose other than to identify prospective properties consumers may be interested in purchasing. Information is deemed reliable but not guaranteed.
Ask me questions while you tour the home.