
Seller's Agent in 2026
Brady Murray
The Maricopa Real Estate Company
(619) 804-7608
191 Total Sales
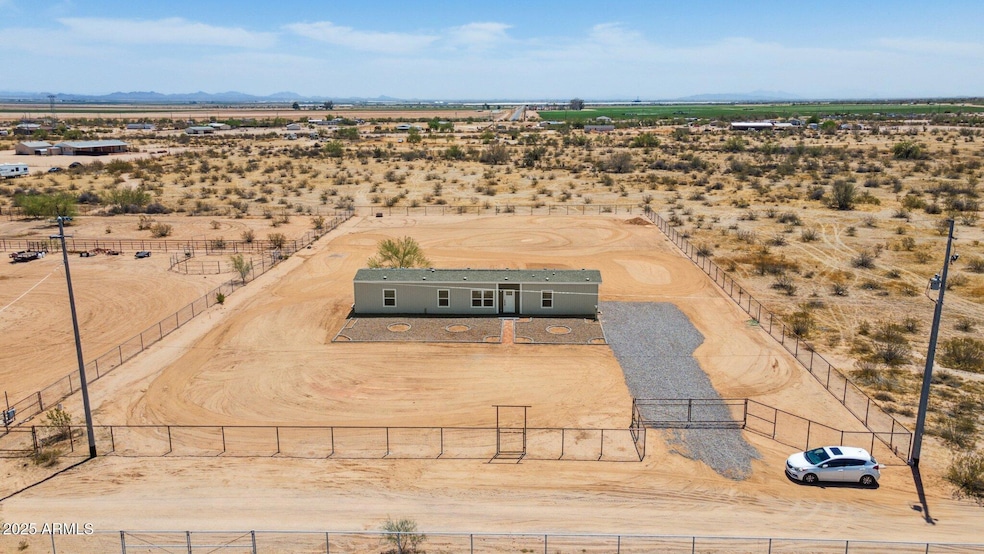
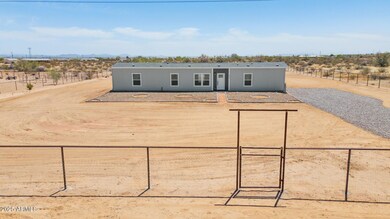
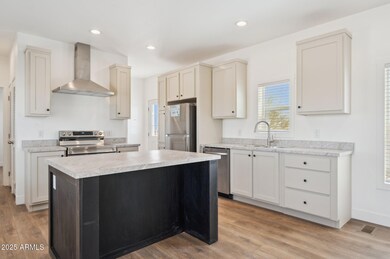
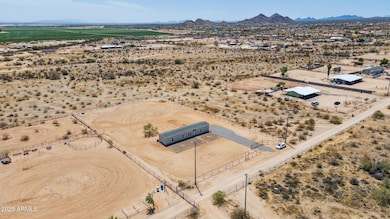
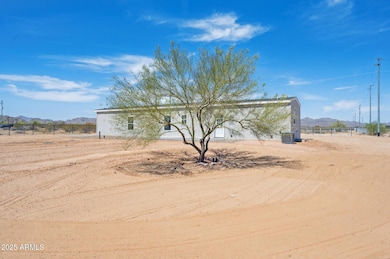
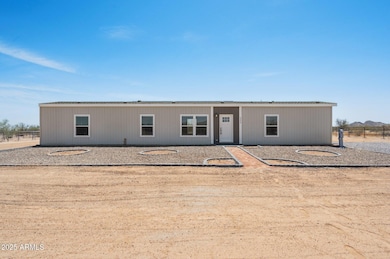
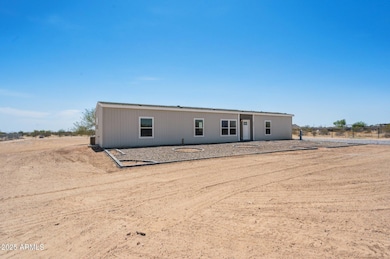
BRAND NEW 1080 sq ft home on FULLY FENCED lot with SHARED WELL! This new and energy efficient home has all the essentials and features a split floor plan 3 bedrooms and 2 baths, kitchen with island and stainless steel appliances and no carpet throughout! Exterior includes a fully fenced (no climb fencing) 1.25 acre lot with rock driveway, rock/paver front landscaping and large paver back patio! Don't forget incredible mountain views!!
Last Agent to Sell the Property
The Maricopa Real Estate Company License #BR678576000 Listed on: 06/02/2025
Last Buyer's Agent
The Maricopa Real Estate Company License #BR678576000 Listed on: 06/02/2025
We collect this data history from publicly available records. To have your information removed, we recommend requesting removal directly through your county’s website.
| Date | Event | Price | List to Sale | Price per Sq Ft |
|---|---|---|---|---|
| 05/27/2026 05/27/26 | Sold | $246,000 | -8.9% | $228 / Sq Ft |
| 04/24/2026 04/24/26 | Pending | -- | -- | -- |
| 03/27/2026 03/27/26 | Price Changed | $269,900 | 0.0% | $250 / Sq Ft |
| 03/13/2026 03/13/26 | Price Changed | $269,990 | 0.0% | $250 / Sq Ft |
| 02/27/2026 02/27/26 | Price Changed | $269,900 | -1.8% | $250 / Sq Ft |
| 02/27/2026 02/27/26 | Price Changed | $274,900 | 0.0% | $255 / Sq Ft |
| 02/16/2026 02/16/26 | Price Changed | $274,990 | -1.8% | $255 / Sq Ft |
| 02/06/2026 02/06/26 | Price Changed | $279,990 | 0.0% | $259 / Sq Ft |
| 01/24/2026 01/24/26 | Price Changed | $279,900 | 0.0% | $259 / Sq Ft |
| 01/02/2026 01/02/26 | For Sale | $279,800 | +13.7% | $259 / Sq Ft |
| 01/01/2026 01/01/26 | Off Market | $246,000 | -- | -- |
| 12/26/2025 12/26/25 | Price Changed | $279,800 | 0.0% | $259 / Sq Ft |
| 12/19/2025 12/19/25 | Price Changed | $279,900 | 0.0% | $259 / Sq Ft |
| 12/12/2025 12/12/25 | Price Changed | $279,800 | 0.0% | $259 / Sq Ft |
| 11/20/2025 11/20/25 | Price Changed | $279,900 | -1.7% | $259 / Sq Ft |
| 10/31/2025 10/31/25 | Price Changed | $284,800 | 0.0% | $264 / Sq Ft |
| 10/24/2025 10/24/25 | Price Changed | $284,900 | 0.0% | $264 / Sq Ft |
| 10/17/2025 10/17/25 | Price Changed | $284,800 | 0.0% | $264 / Sq Ft |
| 10/06/2025 10/06/25 | Price Changed | $284,900 | 0.0% | $264 / Sq Ft |
| 10/03/2025 10/03/25 | Price Changed | $284,990 | 0.0% | $264 / Sq Ft |
| 09/19/2025 09/19/25 | Price Changed | $284,900 | 0.0% | $264 / Sq Ft |
| 09/12/2025 09/12/25 | Price Changed | $284,800 | 0.0% | $264 / Sq Ft |
| 08/29/2025 08/29/25 | Price Changed | $284,900 | 0.0% | $264 / Sq Ft |
| 08/15/2025 08/15/25 | Price Changed | $284,800 | 0.0% | $264 / Sq Ft |
| 08/05/2025 08/05/25 | Price Changed | $284,900 | 0.0% | $264 / Sq Ft |
| 07/25/2025 07/25/25 | Price Changed | $284,777 | 0.0% | $264 / Sq Ft |
| 07/05/2025 07/05/25 | Price Changed | $284,890 | 0.0% | $264 / Sq Ft |
| 06/28/2025 06/28/25 | Price Changed | $284,800 | 0.0% | $264 / Sq Ft |
| 06/20/2025 06/20/25 | Price Changed | $284,900 | 0.0% | $264 / Sq Ft |
| 06/13/2025 06/13/25 | Price Changed | $284,990 | 0.0% | $264 / Sq Ft |
| 06/02/2025 06/02/25 | For Sale | $284,900 | -- | $264 / Sq Ft |
Seller's Agent in 2026
Brady Murray
The Maricopa Real Estate Company
(619) 804-7608
191 Total Sales
Seller Co-Listing Agent in 2026
Ryan Murray
The Maricopa Real Estate Company
(602) 359-1430
133 Total Sales
T
Buyer Co-Listing Agent in 2026
Teyzin McElroy
The Maricopa Real Estate Company
(907) 350-5414
2 Total Sales
Source: Arizona Regional Multiple Listing Service (ARMLS)
MLS Number: 6874324
Disclaimer: Certain information contained herein is derived from information provided by parties other than Homes.com. All information provided is deemed reliable, but is not guaranteed to be accurate and should be independently verified.
All information should be verified by the recipient and none is guaranteed as accurate by ARMLS
Listing Information presented by local MLS brokerage: Ten-X, local REALTOR®- Arlene Richardson - (888)-952-6393
Ask me questions while you tour the home.