
Seller's Agent in 2021
Ruta Bastiene
Berkshire Hathaway HomeServices Northwest Real Estate
(206) 265-3775
58 Total Sales
Estimated Value: $825,924
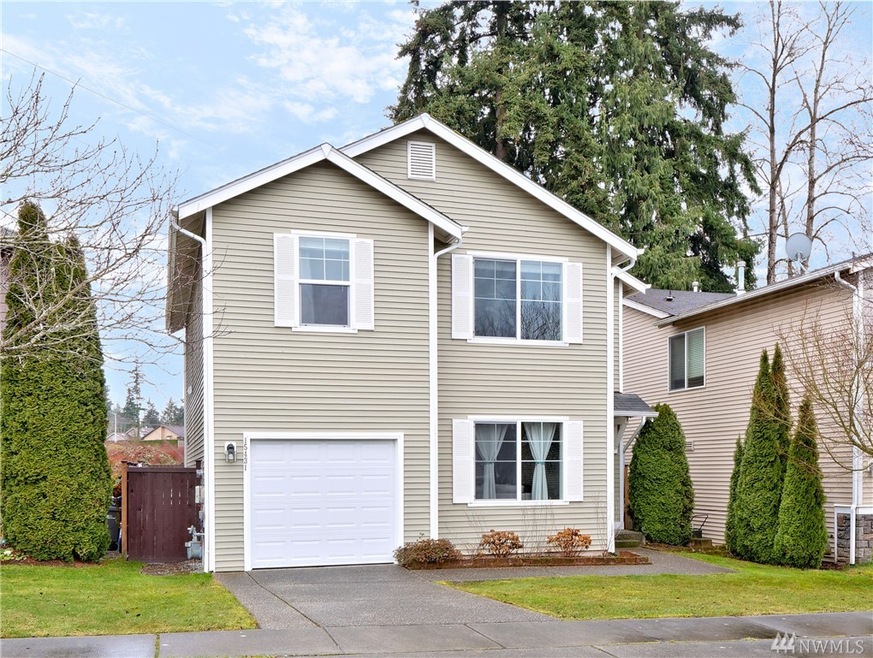
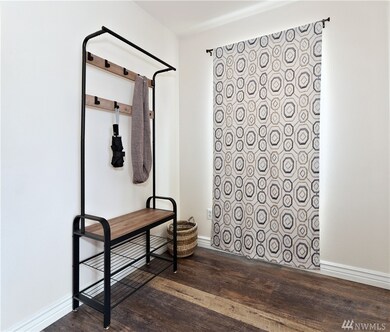
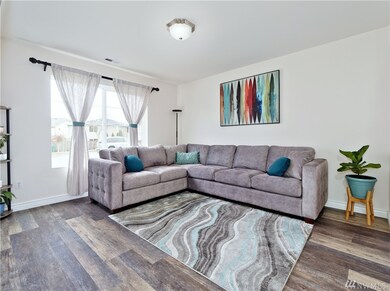
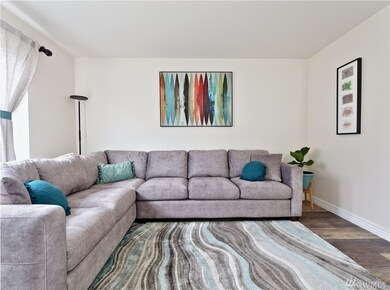
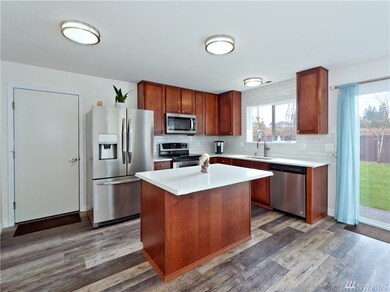
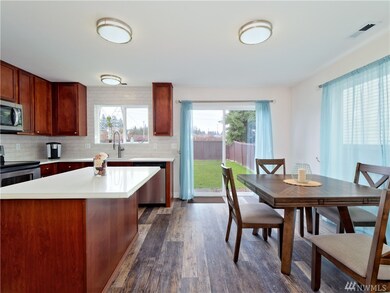
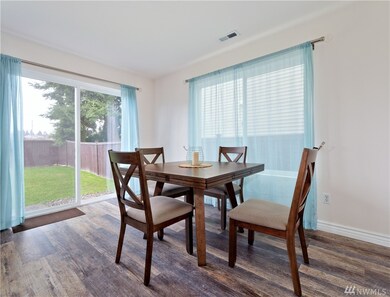
Lovely & highly desirable Shaunessy neighborhood home in Bothell with large 3 BR + small loft , 2.5 BA & 2 car tandem garage . Open floor plan & long list of recent improvements : new luxury vinyl floors, quartz countertops in the kitchen, backsplash , ss bottom drawer fridge ,microwave , dishwasher, garbage disposal , front load washer, dryer & new hot water tank , A/C , LED lights , garage door opening system. Spacious Master suite with walk in closet & updated vanity in the bathroom . Fully fenced good seize backyard for all your gardening needs , walking distance to private community park , easy access to Mill Creek shopping , freeways. Highly desired schools. Home is preinspected & ready to move in !
Last Agent to Sell the Property
Berkshire Hathaway HS NW License #18646 Listed on: 01/27/2021
Source: Northwest Multiple Listing Service (NWMLS)
MLS#: NWM1721704
We collect this data history from publicly available records. To have your information removed, we recommend requesting removal directly through your county’s website.
We collect this data history from publicly available records. To have your information removed, we recommend requesting removal directly through your county’s website.
| Date | Buyer | Sale Price | Title Company |
|---|---|---|---|
| $608,000 | Equity Title | ||
| $445,000 | Ticor Title | ||
| $355,000 | First American Title Ins Co | ||
| $274,305 | Chicago Title |
We collect this data history from publicly available records. To have your information removed, we recommend requesting removal directly through your county’s website.
| Date | Status | Borrower | Loan Amount |
|---|---|---|---|
| Open | $608,000 | ||
| Previous Owner | $431,650 | ||
| Previous Owner | $348,570 | ||
| Previous Owner | $260,589 |
We collect this data history from publicly available records. To have your information removed, we recommend requesting removal directly through your county’s website.
| Date | Event | Price | List to Sale | Price per Sq Ft | Prior Sale |
|---|---|---|---|---|---|
| 03/09/2021 03/09/21 | Sold | $608,000 | 0.0% | $352 / Sq Ft | |
| 02/04/2021 02/04/21 | Pending | -- | -- | -- | |
| 01/27/2021 01/27/21 | For Sale | $608,000 | +36.6% | $352 / Sq Ft | |
| 08/31/2018 08/31/18 | Sold | $445,000 | -4.3% | $258 / Sq Ft | View Prior Sale |
| 08/02/2018 08/02/18 | Pending | -- | -- | -- | |
| 07/09/2018 07/09/18 | Price Changed | $465,000 | -2.1% | $269 / Sq Ft | |
| 06/21/2018 06/21/18 | For Sale | $475,000 | +33.8% | $275 / Sq Ft | |
| 12/02/2016 12/02/16 | Sold | $355,000 | -0.6% | $205 / Sq Ft | View Prior Sale |
| 11/02/2016 11/02/16 | Pending | -- | -- | -- | |
| 10/14/2016 10/14/16 | For Sale | $357,000 | -- | $207 / Sq Ft |
We collect this data history from publicly available records. To have your information removed, we recommend requesting removal directly through your county’s website.
| Year | Tax Paid | Tax Assessment Tax Assessment Total Assessment is a certain percentage of the fair market value that is determined by local assessors to be the total taxable value of land and additions on the property. | Land | Improvement |
|---|---|---|---|---|
| 2026 | $7,418 | $798,300 | $477,000 | $321,300 |
| 2025 | $6,737 | $755,500 | $432,000 | $323,500 |
| 2024 | $6,737 | $711,900 | $399,600 | $312,300 |
| 2023 | $6,717 | $778,400 | $463,500 | $314,900 |
| 2022 | $5,136 | $513,400 | $275,400 | $238,000 |
| 2020 | $5,209 | $437,500 | $232,500 | $205,000 |
| 2019 | $4,946 | $416,900 | $204,500 | $212,400 |
| 2018 | $4,646 | $356,400 | $181,400 | $175,000 |
| 2017 | $4,066 | $314,100 | $144,200 | $169,900 |
| 2016 | $3,550 | $281,900 | $126,500 | $155,400 |
| 2015 | $3,552 | $267,500 | $118,100 | $149,400 |
| 2013 | $3,172 | $211,000 | $87,400 | $123,600 |
Seller's Agent in 2021
Ruta Bastiene
Berkshire Hathaway HomeServices Northwest Real Estate
(206) 265-3775
58 Total Sales
A
Buyer's Agent in 2021
April Yoshida
Better Properties Eastside
(425) 990-3333
M
Seller's Agent in 2018
Mary Bond
Windermere Real Estate Co.
Seller's Agent in 2016
David Bhak
John L Scott
(425) 345-4833
Buyer's Agent in 2016
Jeff Snow
Skyline Properties, Inc
(206) 290-8888
44 Total Sales
Source: Northwest Multiple Listing Service (NWMLS)
MLS Number: NWM1721704
APN: 010083-000-096-00
Disclaimer: Certain information contained herein is derived from information provided by parties other than Homes.com. All information provided is deemed reliable, but is not guaranteed to be accurate and should be independently verified.
All data is obtained from various sources and may not have been verified by broker or MLS GRID. Supplied Open House Information is subject to change without notice. All information should be independently reviewed and verified for accuracy. Properties may or may not be listed by the office/agent presenting the information. Listing information is provided by the Northwest Multiple Listing Service (NWMLS). Property information is based on available data that may include MLS information, county records, and other sources. Listings marked with the 3 tree icon and provided by NWMLS. All properties are subject to prior sale or withdrawal. IDX information is provided exclusively for consumers’ personal noncommercial use, that it may not be used for any purpose other than to identify prospective properties consumers may be interested in purchasing, that the data is deemed reliable but is not guaranteed by MLS GRID. ©2026 NWMLS.
Based on information submitted to the MLS GRID
Listings courtesy of Northwest Multiple Listing Service (NWMLS) as distributed by MLS GRID
Ask me questions while you tour the home.