
Daria Nelson
Make the Moove Realty Oregon
(541) 532-3834
18 Total Sales
1 in Prineville Lake Acres
$325,000 Price
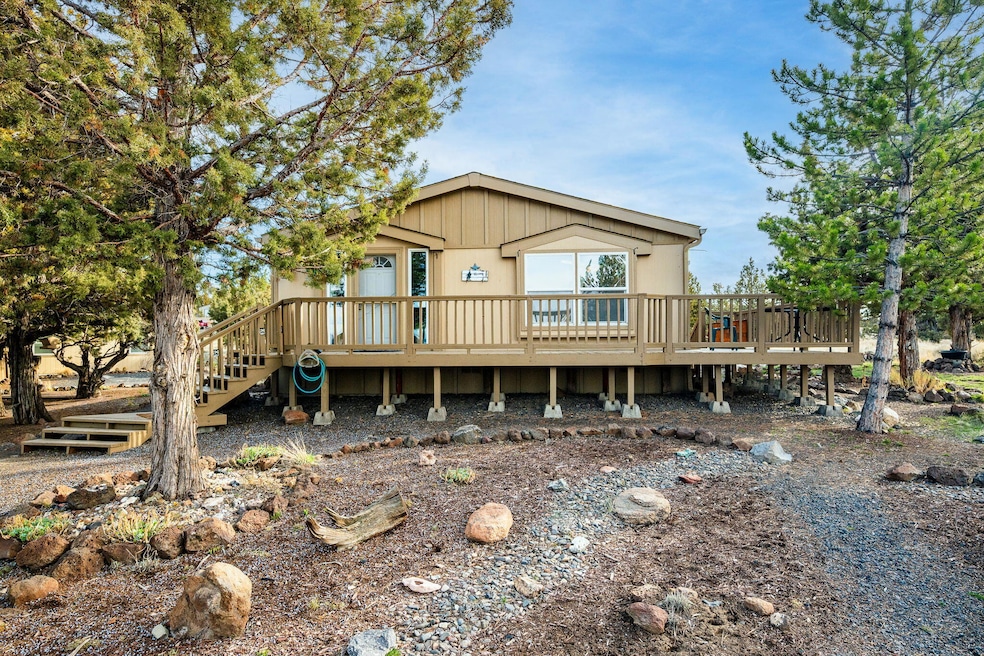


Escape to tranquility with this remarkable 1.86-acre property, offering sweeping Cascade Mountain views and backing up to scenic BLM land for unmatched privacy. This property features a well-maintained home, a furnished ADU perfect for guests or rental income, and a spacious, heated, and insulated 2-car garage for all your storage needs Enjoy additional space with multiple storage sheds and a workshop for your hobbies or projects. The property is fenced, offering a secure and private retreat, surrounded by beautiful Juniper trees & natural landscaping. Whether you're looking for a peaceful getaway or a functional space with room to grow, this property has it all.
Last Agent to Sell the Property
High Desert Realty, LLC License #201224956 Listed on: 04/01/2025
We collect this data history from publicly available records. To have your information removed, we recommend requesting removal directly through your county’s website.
Daria Nelson
Make the Moove Realty Oregon
(541) 532-3834
18 Total Sales
1 in Prineville Lake Acres
$325,000 Price
Jaynee Beck
Bend Premier Real Estate LLC
(458) 202-2715
64 Total Sales
1 in Prineville Lake Acres
$285,000 Price
Chelsey Hadley
Keller Williams Realty Central Oregon
(541) 639-4964
73 Total Sales
1 in Prineville Lake Acres
$470,000 Price
Angie Cox
Knightsbridge International
(541) 871-8638
36 Total Sales
3 in Prineville Lake Acres
$45K - $63K Price Range
Jesica Hicks
Hicks Team - Fay Ranches LLC
(949) 822-7362
50 Total Sales
1 in Prineville Lake Acres
$599,900 Price
Cyndi Robertson
Cascade Hasson SIR
(541) 872-3484
83 Total Sales
1 in Prineville Lake Acres
$64,900 Price
We collect this data history from publicly available records. To have your information removed, we recommend requesting removal directly through your county’s website.
| Date | Buyer | Sale Price | Title Company |
|---|---|---|---|
| $447,000 | Amerititle | ||
| $304,500 | Amerititle |
We collect this data history from publicly available records. To have your information removed, we recommend requesting removal directly through your county’s website.
| Date | Status | Borrower | Loan Amount |
|---|---|---|---|
| Open | $438,903 |
We collect this data history from publicly available records. To have your information removed, we recommend requesting removal directly through your county’s website.
| Date | Event | Price | List to Sale | Price per Sq Ft | Prior Sale |
|---|---|---|---|---|---|
| 09/29/2025 09/29/25 | Sold | $447,000 | +1.8% | $318 / Sq Ft | |
| 08/17/2025 08/17/25 | Pending | -- | -- | -- | |
| 08/01/2025 08/01/25 | Price Changed | $439,000 | -6.4% | $313 / Sq Ft | |
| 07/17/2025 07/17/25 | Price Changed | $469,000 | -4.1% | $334 / Sq Ft | |
| 06/27/2025 06/27/25 | Price Changed | $489,000 | -5.9% | $348 / Sq Ft | |
| 04/21/2025 04/21/25 | Price Changed | $519,900 | -1.0% | $370 / Sq Ft | |
| 04/01/2025 04/01/25 | For Sale | $524,900 | +72.4% | $374 / Sq Ft | |
| 06/25/2018 06/25/18 | Sold | $304,500 | -1.5% | $217 / Sq Ft | View Prior Sale |
| 04/30/2018 04/30/18 | Pending | -- | -- | -- | |
| 02/21/2018 02/21/18 | For Sale | $309,000 | -- | $220 / Sq Ft |
We collect this data history from publicly available records. To have your information removed, we recommend requesting removal directly through your county’s website.
| Year | Tax Paid | Tax Assessment Tax Assessment Total Assessment is a certain percentage of the fair market value that is determined by local assessors to be the total taxable value of land and additions on the property. | Land | Improvement |
|---|---|---|---|---|
| 2025 | $2,054 | $136,760 | ||
| 2024 | $2,011 | $132,780 | ||
| 2023 | $1,957 | $128,920 | $0 | $0 |
| 2022 | $1,906 | $125,180 | $0 | $0 |
| 2021 | $1,747 | $121,540 | $0 | $0 |
| 2020 | $1,699 | $118,015 | $0 | $0 |
| 2019 | $1,640 | $111,241 | $0 | $0 |
| 2018 | $1,598 | $111,241 | $0 | $0 |
| 2017 | $1,546 | $106,280 | $0 | $0 |
| 2016 | $1,478 | $81,875 | $0 | $0 |
| 2015 | $1,158 | $81,875 | $0 | $0 |
| 2013 | -- | $77,175 | $0 | $0 |
Seller's Agent in 2025
Rosann Garza
High Desert Realty, LLC
(510) 460-5058
3 in this area
63 Total Sales
KK
Buyer's Agent in 2025
Kelly Kindig
Works Real Estate
(503) 714-7053
1 in this area
7 Total Sales
Seller's Agent in 2018
Mary Doyle
Coldwell Banker Bain
(541) 280-4372
7 in this area
139 Total Sales
NM
Buyer's Agent in 2018
Non Member
No Office
Source: Oregon Datashare
MLS Number: 220198530
APN: 161623D001800
Disclaimer: Certain information contained herein is derived from information provided by parties other than Homes.com. All information provided is deemed reliable, but is not guaranteed to be accurate and should be independently verified.
© 2026 Oregon Datashare (KCAR | MLSCO | SOMLS). All rights reserved. The data relating to real estate for sale on this web site comes in part from the Internet Data Exchange Program of the Oregon Datashare. Real estate listings held by IDX Brokerage firms other than Ten-X are marked with the Internet Data Exchange logo or the Internet Data Exchange thumbnail logo and detailed information about them includes the name of the listing Brokers. Information provided is for consumers' personal, non-commercial use and may not be used for any purpose other than to identify prospective properties the viewer may be interested in purchasing. The consumer will not copy, retransmit nor redistribute any of the content from this website. Information provided is deemed reliable, but not guaranteed.
Ask me questions while you tour the home.