NOT LISTED FOR SALE

Estimated Value: $383,000 - $432,000

3 Beds
2.5 Baths
2,079 Sq Ft
$200/Sq Ft Est. Value

Sale Details

Date Sold: February 14, 2025

Last sale price $392,000 $189 Per Sq Ft

Est. 7% increase in value since last sale

Current estimated payment $2,748 / mo

8 Days on Market

Highlights

  • Spa
  • Landscaped Professionally
  • Wood Flooring
  • Manhattan Junior High School Rated A-
  • Cathedral Ceiling
  • Whirlpool Bathtub

About This Home

As of February 2025

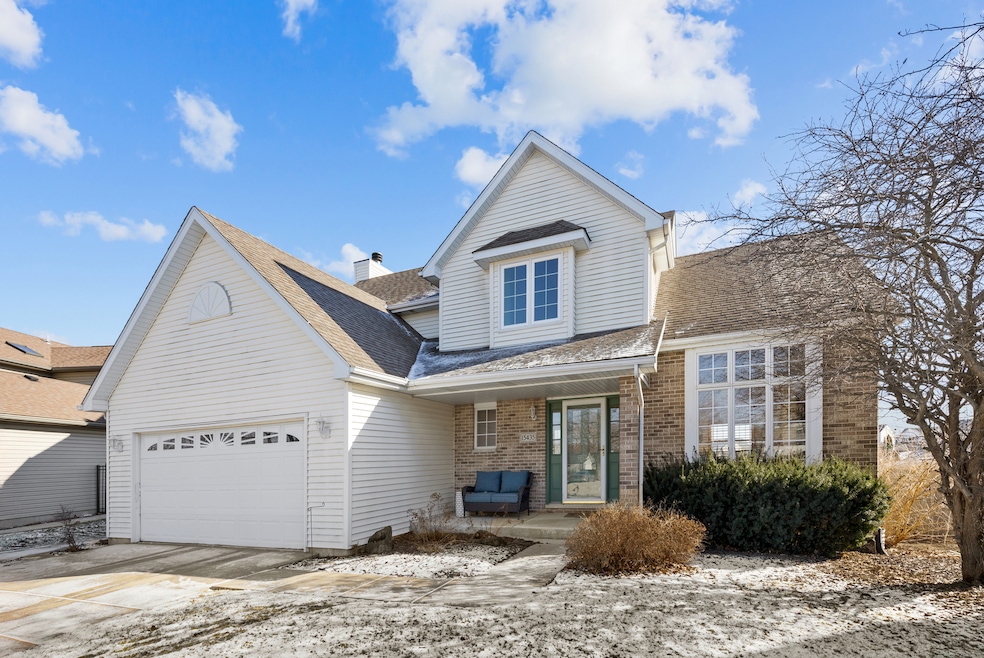
Absolutely Stunning, Home with a GREAT layout AND An Amazing Fenced Lot backing up to Open Prairie & Walking Trails. TONS OF PRIVACY while enjoying your new hot tub and large patio!! Located on a cul-de-sac!! Over 3,100 sqft of living space with hardwood flooring on the main level and an endless amount of natural light! Features a gas fireplace, large eat in open kitchen layout with separate dining room and living room with TALL ceilings. All Appliances are Newer!! Stunning master bedroom suite with tray ceilings, a large walk in closet with closet organizers, and a spacious master bath with separate whirlpool tub and private water closet! Solid 6 panel doors throughout this beautiful home with a FULL Finished Basement and plenty of storage space! Highly rated schools!

Last Agent to Sell the Property

Jennifer Minyard

HomeSmart Realty Group License #475157975 Listed on: 01/10/2025

HomeSmart Realty Group

Last Buyer's Agent

Edward Pluchar

1% Lists Real Estate Solutions License #471022741

1% Lists Real Estate Solutions
Create a Home Valuation Report for This Property
The Home Valuation Report is an in-depth analysis detailing your home's value as well as a comparison with similar homes in the area

Home Details

Home Type

  • Single Family

Est. Annual Taxes

  • $9,429

Year Built

  • Built in 2002

Lot Details

  • 10,890 Sq Ft Lot
  • Lot Dimensions are 43x118x131x132
  • Cul-De-Sac
  • Fenced Yard
  • Landscaped Professionally
  • Paved or Partially Paved Lot
  • Irregular Lot

Parking

  • 2 Car Attached Garage
  • Garage Transmitter
  • Garage Door Opener
  • Driveway
  • Parking Space is Owned

Home Design

  • Asphalt Roof
  • Concrete Perimeter Foundation

Interior Spaces

  • 2,079 Sq Ft Home
  • 2-Story Property
  • Cathedral Ceiling
  • Ceiling Fan
  • Skylights
  • Gas Log Fireplace
  • Replacement Windows
  • Blinds
  • Family Room with Fireplace
  • Living Room
  • Formal Dining Room
  • Unfinished Attic

Kitchen

  • Range
  • Microwave
  • Dishwasher
  • Stainless Steel Appliances

Flooring

  • Wood
  • Carpet

Bedrooms and Bathrooms

  • 3 Bedrooms
  • 3 Potential Bedrooms
  • Walk-In Closet
  • Whirlpool Bathtub
  • Separate Shower

Laundry

  • Laundry Room
  • Laundry on main level
  • Dryer
  • Washer

Finished Basement

  • Basement Fills Entire Space Under The House
  • Sump Pump
  • Basement Storage
  • Basement Window Egress

Home Security

  • Storm Screens
  • Carbon Monoxide Detectors

Outdoor Features

  • Spa
  • Brick Porch or Patio

Schools

  • Wilson Creek Elementary School
  • Manhattan Junior High School
  • Lincoln-Way West High School

Utilities

  • Forced Air Heating and Cooling System
  • Humidifier
  • Heating System Uses Natural Gas
  • Water Softener is Owned

Listing and Financial Details

  • Homeowner Tax Exemptions

Home Details

Home Type

Single Family

Est. Annual Taxes

$9,429

Year Built

Built in 2002

Lot Details

0.25 Acres

Parking

2

Listing Details

  • Property Type: Residential
  • Property Type: Detached Single
  • Type Detached: 2 Stories
  • Ownership: Fee Simple
  • New Construction: No
  • Property Sub-Type: 2 Stories
  • Year Built: 2002
  • Age: 21-25 Years
  • Built Before 1978 (Y/N): No
  • Disability Access and/or Equipped: No
  • General Information: School Bus Service,Commuter Train
  • Rebuilt (Y/N): No
  • Rehab (Y/N): No
  • Actual Status: Closed
  • ResoPropertyType: Residential
  • SomePhotosVirtuallyStaged: No
  • Special Features: None
  • Property Sub Type: Detached

Interior Features

  • Appliances: Range, Microwave, Dishwasher, Refrigerator, Washer, Dryer, Stainless Steel Appliance(s), Water Softener Owned, Humidifier
  • Basement: Full
  • Full Bathrooms: 2
  • Half Bathrooms: 1
  • Total Bathrooms: 3
  • Total Bedrooms: 3
  • Fireplace Features: Gas Log, Gas Starter
  • Fireplaces: 1
  • Interior Amenities: Cathedral Ceiling(s), Skylight(s), Hardwood Floors, First Floor Laundry, Walk-In Closet(s), Some Wood Floors, Drapes/Blinds, Replacement Windows
  • LivingArea: 2079
  • Other Equipment: Water-Softener Owned, CO Detectors, Ceiling Fan(s), Sump Pump
  • Room Type: No additional rooms
  • Estimated Total Finished Sq Ft: 0
  • Basement Description: Finished,Egress Window,Storage Space
  • Bathroom Amenities: Whirlpool,Separate Shower
  • Basement Bathrooms: No
  • Below Grade Bedrooms: 0
  • Dining Room: Separate
  • Fireplace Location: Family Room
  • Total Sq Ft: 0
  • Attic: Unfinished
  • Flooring: Carpet
  • ResoLivingAreaSource: Assessor

Exterior Features

  • ExteriorFeatures: Patio, Hot Tub, Brick Paver Patio, Storms/Screens
  • Foundation Details: Concrete Perimeter
  • Lot Features: Cul-De-Sac, Fenced Yard, Irregular Lot, Landscaped, Sidewalks, Streetlights
  • Patio And Porch Features: Patio
  • Roof: Asphalt
  • Waterfront: No
  • Exterior Building Type: Vinyl Siding,Brick

Garage/Parking

  • Garage Spaces: 2
  • ParkingTotal: 2
  • Driveway: Concrete
  • Garage Details: Garage Door Opener(s),Transmitter(s)
  • Garage On-Site: Yes
  • Garage Ownership: Owned
  • Garage Type: Attached
  • Parking: Garage

Utilities

  • Sewer: Public Sewer
  • Cooling: Central Air
  • Electric: Circuit Breakers
  • Heating: Natural Gas, Forced Air
  • Water Source: Public

Condo/Co-op/Association

  • Association Fee Frequency: Not Applicable
  • Community Features: Curbs, Sidewalks, Street Lights, Street Paved
  • Master Association Fee: No
  • Master Association Fee Frequency: Not Required

Fee Information

  • Association Fee Includes: None

Schools

  • Elementary School: Wilson Creek School
  • High School: Lincoln-Way West High School
  • Middle/Junior School: Manhattan Junior High School
  • Elementary School #2: ANNA MCDONALD ELEMENTARY SCHOOL

Lot Info

  • Lot Size Acres: 0.25
  • Lot Dimensions: 43X118X131X132
  • Lot Size: .25-.49 Acre
  • Special Assessments: N

Rental Info

  • Board Number: 10

Tax Info

  • Tax Annual Amount: 9429
  • Tax Year: 2023
  • Tax Exemptions: Homeowner

Ownership History

We collect this data history from publicly available records. To have your information removed, we recommend requesting removal directly through your county’s website.

Date Name Owned For Owner Type

Purchase Details

Listed on
Jan 10, 2025
Closed on
Mar 7, 2025
Sold by
Pavlik John D
Bought by
Seller's Agent
Jennifer Minyard
HomeSmart Realty Group
Buyer's Agent
Edward Pluchar
1% Lists Real Estate Solutions
List Price
$389,000
Sold Price
$392,000
Premium/Discount to List
$3,000
0.77%
Views
22
Current Estimated Value
$418,842

Home Financials for this Owner

Home Financials are based on the most recent Mortgage that was taken out on this home.
Estimated Appreciation
$26,842
Avg. Annual Appreciation
3.96%
Original Mortgage
$292,000
Interest Rate
6.95%
Mortgage Type
New Conventional

Purchase Details

Listed on
Jan 10, 2025
Closed on
Feb 14, 2025
Sold by
Pavlik John D
Bought by
Pavlik John D and Pavlik Catherine A
Seller's Agent
Jennifer Minyard
HomeSmart Realty Group
Buyer's Agent
Edward Pluchar
1% Lists Real Estate Solutions
List Price
$389,000
Sold Price
$392,000
Premium/Discount to List
$3,000
0.77%
Views
22

Home Financials for this Owner

Home Financials are based on the most recent Mortgage that was taken out on this home.
Original Mortgage
$292,000
Interest Rate
6.95%
Mortgage Type
New Conventional

Purchase Details

Listed on
Jan 10, 2025
Closed on
Jan 30, 2025
Sold by
Laude Matthew W and Laude Morgan J
Bought by
Pavlik John D
Seller's Agent
Jennifer Minyard
HomeSmart Realty Group
Buyer's Agent
Edward Pluchar
1% Lists Real Estate Solutions
List Price
$389,000
Sold Price
$392,000
Premium/Discount to List
$3,000
0.77%
Views
22

Home Financials for this Owner

Home Financials are based on the most recent Mortgage that was taken out on this home.
Original Mortgage
$292,000
Interest Rate
6.95%
Mortgage Type
New Conventional

Purchase Details

Closed on
Jun 19, 2017
Sold by
Jacobson Reynold D and Jacobson Deborah A
Bought by
Laude Matthew and Laude Morgan

Home Financials for this Owner

Home Financials are based on the most recent Mortgage that was taken out on this home.
Original Mortgage
$228,000
Interest Rate
4.12%
Mortgage Type
New Conventional

Purchase Details

Closed on
Dec 17, 2002
Sold by
The First National Bank Of Manhattan
Bought by
Jacobson Reynold D and Jacobson Deborah A
Source: Public Records

Home Values in the Area

Source: Public Records

Average Home Value in this Area


Source: Public Records

Agents Specializing in Manhattan, IL

See All Agents

Purchase History

We collect this data history from publicly available records. To have your information removed, we recommend requesting removal directly through your county’s website.

Date Buyer Sale Price Title Company
-- None Listed On Document
Pavlik John D -- None Listed On Document
Pavlik John D $394,000 Ai Title
Laude Matthew $240,000 Fidelity National Title Ins
Jacobson Reynold D $214,500 --
Source: Public Records

Mortgage History

We collect this data history from publicly available records. To have your information removed, we recommend requesting removal directly through your county’s website.

Date Status Borrower Loan Amount
Previous Owner -- $292,000
Previous Owner Laude Matthew W $225,500
Previous Owner Laude Matthew $228,000
Previous Owner Jacobson Reynold D $20,000
Source: Public Records

Property History

We collect this data history from publicly available records. To have your information removed, we recommend requesting removal directly through your county’s website.

Date Event Price List to Sale Price per Sq Ft
02/14/2025 02/14/25 Sold $392,000 +0.8% $189 / Sq Ft
01/18/2025 01/18/25 Pending -- -- --
01/10/2025 01/10/25 For Sale $389,000 -- $187 / Sq Ft
Source: Midwest Real Estate Data (MRED)

Tax History

We collect this data history from publicly available records. To have your information removed, we recommend requesting removal directly through your county’s website.

Year Tax Paid Tax Assessment Tax Assessment Total Assessment is a certain percentage of the fair market value that is determined by local assessors to be the total taxable value of land and additions on the property. Land Improvement
2026 $5,378 $1,454,928 $0 $0
2025 $5,378 $1,488,334 $488,594 $999,740
2024 $5,521 $1,395,259 $413,659 $981,600
2023 $4,665 $1,307,340 $327,201 $980,139
2022 $6,671 $1,491,354 $301,201 $1,190,153
2021 $6,157 $847,574 $208,365 $639,209
2020 $5,340 $657,255 $75,964 $581,291
2019 $4,100 $658,631 $64,389 $594,242
2018 $3,607 $566,263 $64,087 $502,176
2017 $3,607 $487,276 $0 $0
2016 $3,305 $439,716 $0 $0
2015 -- $453,926 $0 $0
2014 -- $453,926 $0 $0
Source: Public Records

Agents Affiliated with this Home

  • Section Image
  • Section Image
See All Agents

Map

Source: Midwest Real Estate Data (MRED)

MLS Number: 12268383

Midwest Real Estate Data (MRED)

APN: 14-12-17-202-021

Your Personal Tour Guide

Ask me questions while you tour the home.