
Nadine Philips
Coldwell Banker Real Estate Gr
(219) 217-4913
77 Total Sales
7 in Saint John
$360K - $1.1M Price Range


Estimated Value: $329,000 - $363,000
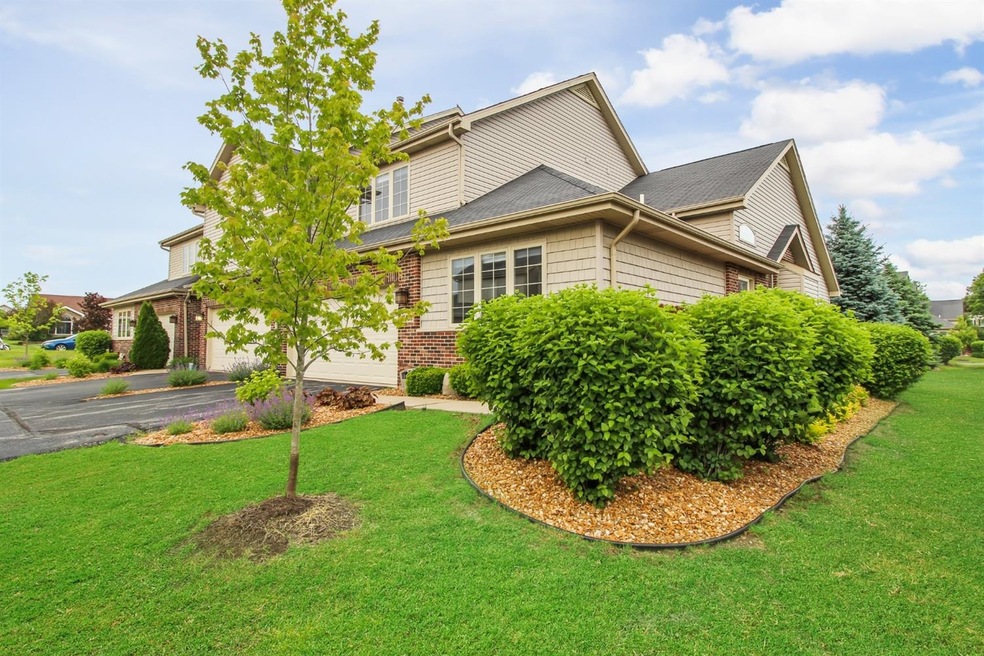
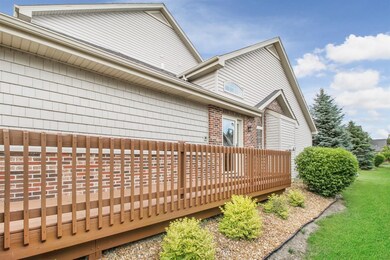
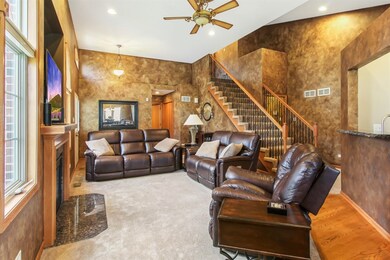
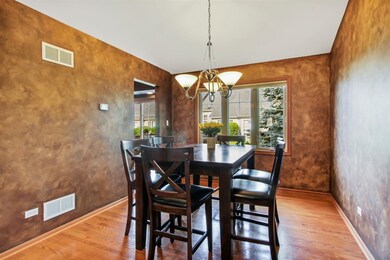
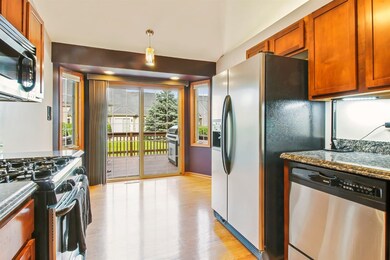
Great Location Plus Stunning Townhome...What else can you ask for? Gorgeous Townhome has Soaring Vaulted Ceilings in the Great Room with Fireplace. Dining Room has Hardwood flooring and leads to Beautiful Kitchen with Granite Counters and Hardwood Floor. 3 Generously sized Bedrooms - 2 of which have their own en-suite bathroom so you can have a main floor or upstairs main bedroom...your choice! Basement is unfinished but has great potential. 2 Decks for your outside enjoyment! 2 Car attached Garage. Let the association deal with the yardwork and snow, more time for you! Right next to Illinois border so easy commuting! You don't want to miss this Delightful Townhome!
Last Agent to Sell the Property
McColly Real Estate License #RB14040416 Listed on: 06/18/2019
Nadine Philips
Coldwell Banker Real Estate Gr
(219) 217-4913
77 Total Sales
7 in Saint John
$360K - $1.1M Price Range
Carol O'Malley
HomeSmart Connect LLC
(708) 859-6089
96 Total Sales
2 in Saint John
$321K - $350K Price Range
RH
Randy Hoyle
Randall Hoyle
(219) 244-5445
56 Total Sales
2 in Saint John
$220K - $375K Price Range
Lisa Heenan
New Chapter Real Estate
(708) 726-9611
39 Total Sales
1 in Saint John
$535,000 Price
Robin Salzeider
(866) 530-8452
38 Total Sales
5 in Saint John
$360K - $985K Price Range
John Reagan
@properties Christie's International R.E.
(219) 500-6983
95 Total Sales
1 in Saint John
$735,000 Price
We collect this data history from publicly available records. To have your information removed, we recommend requesting removal directly through your county’s website.
| Date | Event | Price | List to Sale | Price per Sq Ft | Prior Sale |
|---|---|---|---|---|---|
| 07/30/2019 07/30/19 | Sold | $235,000 | 0.0% | $134 / Sq Ft | |
| 07/03/2019 07/03/19 | Pending | -- | -- | -- | |
| 06/18/2019 06/18/19 | For Sale | $235,000 | +23.7% | $134 / Sq Ft | |
| 05/02/2013 05/02/13 | Sold | $190,000 | 0.0% | $109 / Sq Ft | View Prior Sale |
| 05/01/2013 05/01/13 | Pending | -- | -- | -- | |
| 01/03/2013 01/03/13 | For Sale | $190,000 | -- | $109 / Sq Ft |
We collect this data history from publicly available records. To have your information removed, we recommend requesting removal directly through your county’s website.
| Year | Tax Paid | Tax Assessment Tax Assessment Total Assessment is a certain percentage of the fair market value that is determined by local assessors to be the total taxable value of land and additions on the property. | Land | Improvement |
|---|---|---|---|---|
| 2025 | $2,334 | $344,400 | $36,400 | $308,000 |
| 2024 | $5,192 | $333,200 | $36,400 | $296,800 |
| 2023 | $2,254 | $314,400 | $36,400 | $278,000 |
| 2022 | $2,254 | $278,300 | $36,400 | $241,900 |
| 2021 | $1,895 | $247,500 | $36,400 | $211,100 |
| 2020 | $1,799 | $232,400 | $36,400 | $196,000 |
| 2019 | $1,898 | $224,100 | $36,400 | $187,700 |
| 2018 | $1,876 | $220,800 | $36,400 | $184,400 |
| 2017 | $1,696 | $214,500 | $36,400 | $178,100 |
| 2016 | $1,590 | $207,400 | $36,400 | $171,000 |
| 2014 | $1,450 | $201,100 | $36,400 | $164,700 |
| 2013 | $1,486 | $204,200 | $36,400 | $167,800 |
DH
Seller's Agent in 2019
Deborah Hall
McColly Real Estate
(219) 688-7654
42 Total Sales
Seller's Agent in 2013
Gina Guarino
McColly Real Estate
(219) 765-6698
252 Total Sales
LG
Buyer's Agent in 2013
Luanne Govert
BHHS Executive Realty
Source: Northwest Indiana Association of REALTORS®
MLS Number: GNR457118
APN: 45-10-36-332-025.000-032
Disclaimer: Certain information contained herein is derived from information provided by parties other than Homes.com. All information provided is deemed reliable, but is not guaranteed to be accurate and should be independently verified.
All data is obtained from various sources and may not have been verified by broker or MLS GRID. Supplied Open House Information is subject to change without notice. All information should be independently reviewed and verified for accuracy. Properties may or may not be listed by the office/agent presenting the information. Some IDX listings have been excluded from this website. Copyright 2026 Multiple Listing Service of the Northwest Indiana Realtors Association Multiple Listing Service (NIRA MLS). All rights reserved. IDX information is provided exclusively for personal, non-commercial use, and may not be used for any purpose other than to identify prospective properties consumers may be interested in purchasing. Information is deemed reliable but not guaranteed.
Listings courtesy of Northwest Indiana Association of REALTORS® as distributed by MLS GRID.
Based on information submitted to the MLS GRID
Ask me questions while you tour the home.