
Andrew McAloon
Lamacchia Realty, Inc.
(978) 736-3628
28 Total Sales
1 in Dracut
$839,900 Price
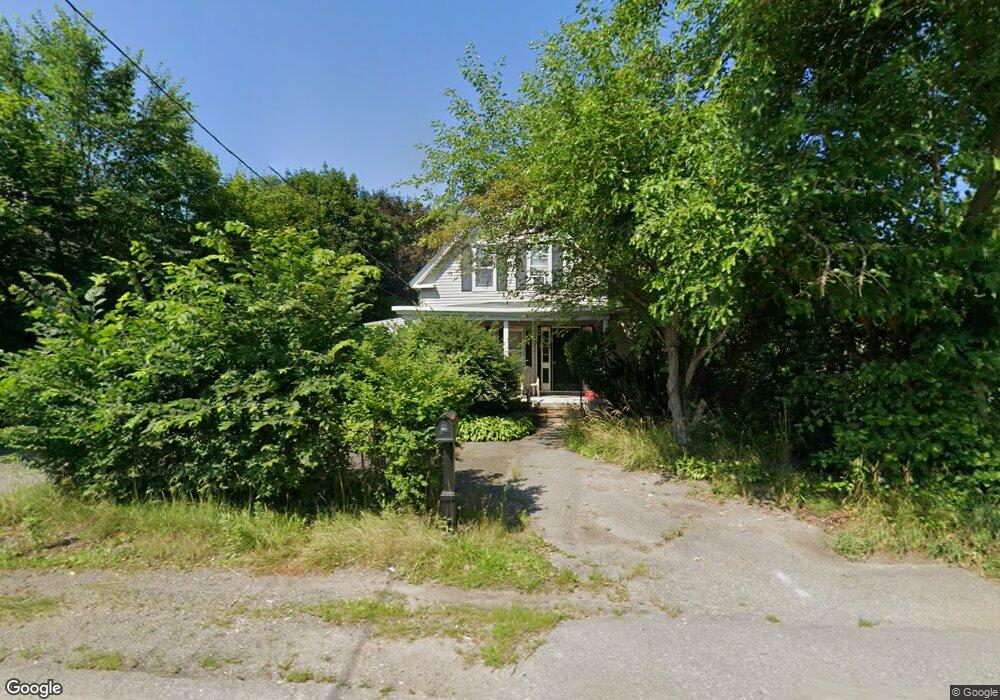
Estimated Value: $585,000 - $723,000
This home is located at 1544 Bridge St, Dracut, MA 01826 and is currently estimated at $685,045, approximately $406 per square foot. 1544 Bridge St is a home located in Middlesex County with nearby schools including Greenmont Avenue School, Richardson Middle School, and Dracut Senior High School.
We collect this data history from publicly available records. To have your information removed, we recommend requesting removal directly through your county’s website.
Andrew McAloon
Lamacchia Realty, Inc.
(978) 736-3628
28 Total Sales
1 in Dracut
$839,900 Price
Bobbie Botticelli
Colonial Manor Realty
(781) 512-7856
71 Total Sales
1 in Dracut
$599,900 Price
Susan Ducharme
Coldwell Banker Realty Nashua
(351) 208-1032
58 Total Sales
4 in Dracut
$244K - $700K Price Range
Sadie Camilo
Team Zingales Realty, LLC
(351) 208-1301
35 Total Sales
1 in Dracut
$685,000 Price
Rob Labrecque
BHHS Verani Londonderry
(351) 666-6408
51 Total Sales
1 in Dracut
$495,000 Price
Kimberley Tufts
EXP Realty
(855) 714-1765
227 Total Sales
2 in Dracut
$297K - $600K Price Range
We collect this data history from publicly available records. To have your information removed, we recommend requesting removal directly through your county’s website.
| Date | Buyer | Sale Price | Title Company |
|---|---|---|---|
| $375,000 | -- | ||
| Collins Andrea | $245,000 | -- | |
| Pawlisheck Michael J | $125,000 | -- |
We collect this data history from publicly available records. To have your information removed, we recommend requesting removal directly through your county’s website.
| Date | Status | Borrower | Loan Amount |
|---|---|---|---|
| Open | $70,000 | ||
| Previous Owner | Collins Andrea L | $14,000 | |
| Previous Owner | Collins Andrea | $217,000 | |
| Previous Owner | Pawlisheck Michael | $115,520 |
We collect this data history from publicly available records. To have your information removed, we recommend requesting removal directly through your county’s website.
| Year | Tax Paid | Tax Assessment Tax Assessment Total Assessment is a certain percentage of the fair market value that is determined by local assessors to be the total taxable value of land and additions on the property. | Land | Improvement |
|---|---|---|---|---|
| 2025 | $4,311 | $426,000 | $177,200 | $248,800 |
| 2024 | $4,302 | $411,700 | $168,800 | $242,900 |
| 2023 | $4,114 | $355,300 | $146,800 | $208,500 |
| 2022 | $4,150 | $337,700 | $133,400 | $204,300 |
| 2021 | $6,252 | $307,500 | $121,200 | $186,300 |
| 2020 | $4,010 | $300,400 | $117,600 | $182,800 |
| 2019 | $3,732 | $271,400 | $111,900 | $159,500 |
| 2018 | $5,584 | $259,100 | $111,900 | $147,200 |
| 2017 | $3,454 | $259,100 | $111,900 | $147,200 |
| 2016 | $3,343 | $225,300 | $107,600 | $117,700 |
| 2015 | $3,199 | $214,300 | $107,600 | $106,700 |
| 2014 | $3,239 | $223,500 | $107,600 | $115,900 |
Ask me questions while you tour the home.