
Rebecca Nedelka
EXP Realty, LLC.
(234) 271-4447
208 Total Sales
2 in Lorain
$130K - $137K Price Range
Estimated Value: $119,902
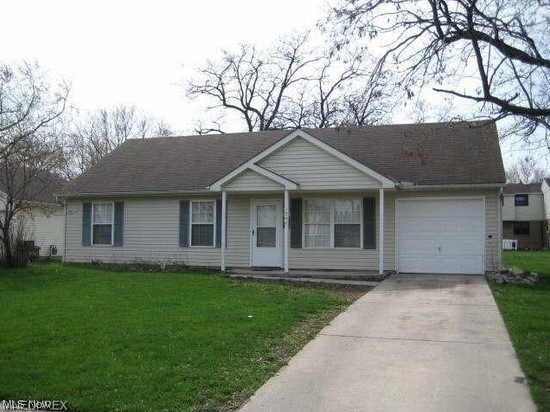
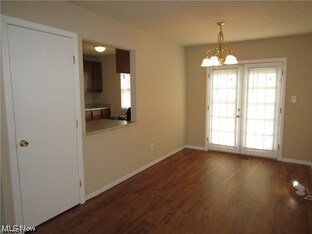
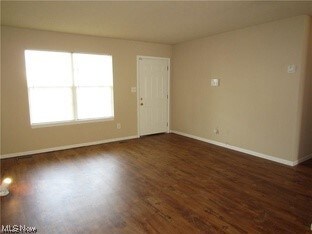
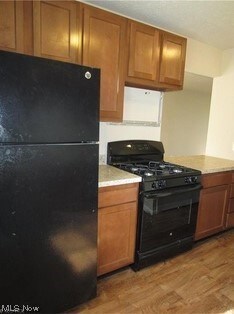
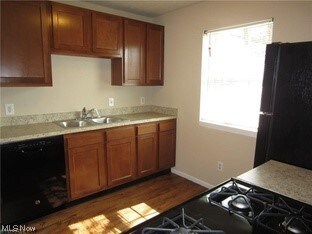
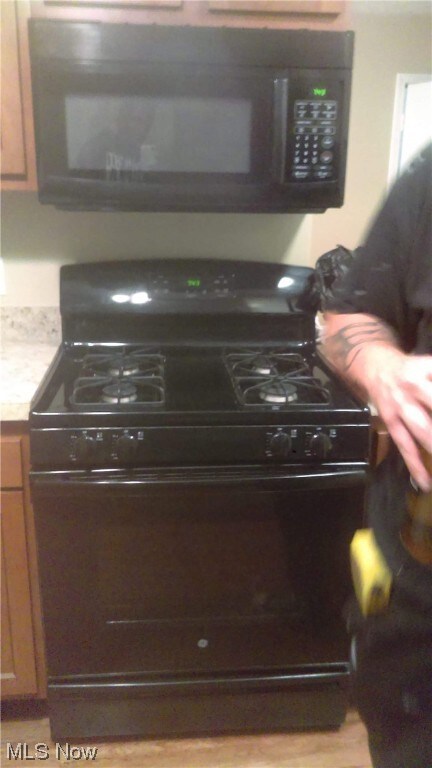
Ranch style home with no basement, relatively easy maintenance. Attached garage and central air.
Last Agent to Sell the Property
Market First Real Estate Services Brokerage Email: (440) 799-8081 sdewitty@cox.net License #2001001517 Listed on: 04/21/2023
We collect this data history from publicly available records. To have your information removed, we recommend requesting removal directly through your county’s website.
Rebecca Nedelka
EXP Realty, LLC.
(234) 271-4447
208 Total Sales
2 in Lorain
$130K - $137K Price Range
Kyle Cutler
EXP Realty, LLC.
(440) 732-4178
232 Total Sales
3 in Lorain
$85K - $327K Price Range
Kelly Mahoney
The Agency Cleveland Northcoast
(234) 815-1010
107 Total Sales
1 in Lorain
$60,000 Price
Kit Custer
RE/MAX Transitions
(234) 233-7729
64 Total Sales
2 in Lorain
$64K - $119K Price Range
Laura Petek
Real of Ohio
(440) 597-3674
166 Total Sales
2 in Lorain
$95K - $275K Price Range
Amy Marinello
Berkshire Hathaway HomeServices Professional Realty
(234) 299-1728
349 Total Sales
1 in Lorain
$219,500 Price
We collect this data history from publicly available records. To have your information removed, we recommend requesting removal directly through your county’s website.
| Date | Event | Price | List to Sale | Price per Sq Ft | Prior Sale |
|---|---|---|---|---|---|
| 03/29/2024 03/29/24 | Sold | $112,000 | +1.9% | $111 / Sq Ft | |
| 02/19/2024 02/19/24 | Pending | -- | -- | -- | |
| 02/12/2024 02/12/24 | Price Changed | $109,900 | +4.8% | $109 / Sq Ft | |
| 11/03/2023 11/03/23 | For Sale | $104,900 | 0.0% | $104 / Sq Ft | |
| 07/26/2023 07/26/23 | Pending | -- | -- | -- | |
| 04/21/2023 04/21/23 | For Sale | $104,900 | +217.9% | $104 / Sq Ft | |
| 06/29/2016 06/29/16 | Sold | $33,000 | -32.5% | $33 / Sq Ft | View Prior Sale |
| 06/27/2016 06/27/16 | Pending | -- | -- | -- | |
| 03/09/2016 03/09/16 | For Sale | $48,900 | -- | $49 / Sq Ft |
We collect this data history from publicly available records. To have your information removed, we recommend requesting removal directly through your county’s website.
| Year | Tax Paid | Tax Assessment Tax Assessment Total Assessment is a certain percentage of the fair market value that is determined by local assessors to be the total taxable value of land and additions on the property. | Land | Improvement |
|---|---|---|---|---|
| 2024 | $933 | $22,082 | $3,735 | $18,347 |
| 2023 | $794 | $15,029 | $2,044 | $12,985 |
| 2022 | $787 | $15,029 | $2,044 | $12,985 |
| 2021 | $787 | $15,029 | $2,044 | $12,985 |
| 2020 | $797 | $13,220 | $1,800 | $11,420 |
| 2019 | $793 | $13,220 | $1,800 | $11,420 |
| 2018 | $1,283 | $21,380 | $1,800 | $19,580 |
| 2017 | $1,054 | $16,560 | $2,400 | $14,160 |
| 2016 | $1,045 | $16,560 | $2,400 | $14,160 |
| 2015 | $988 | $16,560 | $2,400 | $14,160 |
| 2014 | $986 | $16,560 | $2,400 | $14,160 |
| 2013 | $978 | $16,560 | $2,400 | $14,160 |
Seller's Agent in 2024
John Fitch
Market First Real Estate Services
(440) 213-6556
170 Total Sales
Buyer's Agent in 2024
Maria Pettet
Keller Williams Elevate
(440) 567-4498
347 Total Sales
Seller's Agent in 2016
Michelle Ramirez
Howard Hanna
(440) 371-3750
219 Total Sales
Source: MLS Now
MLS Number: 4453047
APN: 03-00-097-105-074
Disclaimer: Certain information contained herein is derived from information provided by parties other than Homes.com. All information provided is deemed reliable, but is not guaranteed to be accurate and should be independently verified.
IDX information is provided exclusively for personal, non-commercial use, and may not be used for any purpose other than to identify prospective properties consumers may be interested in purchasing. Information is deemed reliable but not guaranteed.
Ask me questions while you tour the home.