
Chris Christensen
Lynda's Real Estate Service
(231) 535-9698
333 Total Sales
5 in Petoskey
$325K - $400K Price Range
Estimated Value: $509,000 - $708,000
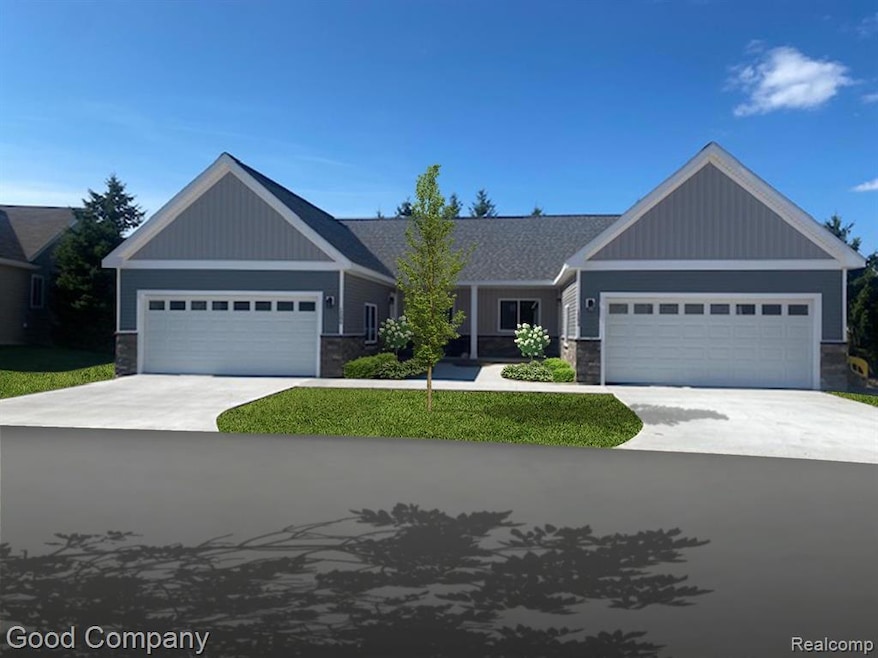
NOW UNDER CONSTRUCTION! Here's your chance to design a ranch style condo with over 1,200 sq ft with 3 bedrooms and 3 full baths. Finished lower level with a walk-out door wall leading out to a 11x14 concrete patio overlooking a nearly 200 foot open area. Primary bedroom features private walk-in closet and bath. High vaulted ceilings and gas fireplace in great room with skylight and enlarged timber tech composite deck off living room. Large kitchen that features stainless steel appliances with professional interior finishes. Ample amounts of cabinet and countertop space. Upgraded granite in both kitchen and baths and a generous flooring allowance. A/C unit is included with purchase. Community features maintenance-free living and the association handles all lawn care, snow removal and exterior maintenance. Professional landscaped with native plant species. Great location, close to shopping and entertainment. Cant miss this opportunity.
Chris Christensen
Lynda's Real Estate Service
(231) 535-9698
333 Total Sales
5 in Petoskey
$325K - $400K Price Range
Brett Binkley
EXP Realty
(231) 642-9896
46 Total Sales
1 in Petoskey
$135,000 Price
Matt Rader
Pat O'Brien & Associates - Boyne City
(231) 244-8908
45 Total Sales
2 in Petoskey
$293K - $945K Price Range
Shelly Novotny
Real Estate One - Charlevoix
(231) 244-6564
63 Total Sales
2 in Petoskey
$401K - $520K Price Range
Christina Roberts
Keller Williams - Northern Michigan
(231) 244-2315
132 Total Sales
5 in Petoskey
$400K - $505K Price Range
Kristin Rashid
Real Estate One-Milford
(810) 644-1220
77 Total Sales
2 in Petoskey
$412,000 Price Range
We collect this data history from publicly available records. To have your information removed, we recommend requesting removal directly through your county’s website.
| Date | Event | Price | List to Sale | Price per Sq Ft |
|---|---|---|---|---|
| 08/29/2025 08/29/25 | Sold | $581,850 | 0.0% | $475 / Sq Ft |
| 08/05/2025 08/05/25 | Pending | -- | -- | -- |
| 06/10/2025 06/10/25 | Price Changed | $581,850 | -0.9% | $475 / Sq Ft |
| 04/21/2025 04/21/25 | Price Changed | $586,850 | +2.8% | $479 / Sq Ft |
| 02/04/2025 02/04/25 | Price Changed | $571,000 | +2.1% | $466 / Sq Ft |
| 01/09/2025 01/09/25 | Price Changed | $559,000 | +12.0% | $456 / Sq Ft |
| 11/08/2024 11/08/24 | For Sale | $499,000 | -- | $407 / Sq Ft |
We collect this data history from publicly available records. To have your information removed, we recommend requesting removal directly through your county’s website.
| Year | Tax Paid | Tax Assessment Tax Assessment Total Assessment is a certain percentage of the fair market value that is determined by local assessors to be the total taxable value of land and additions on the property. | Land | Improvement |
|---|---|---|---|---|
| 2026 | $204 | $273,200 | $273,200 | $0 |
| 2025 | $204 | $80,700 | $80,700 | $0 |
| 2024 | $204 | $5,800 | $5,800 | $0 |
Source: Realcomp
MLS Number: 20240084575
APN: 01-19-07-156-121
Disclaimer: Certain information contained herein is derived from information provided by parties other than Homes.com. All information provided is deemed reliable, but is not guaranteed to be accurate and should be independently verified.
IDX provided courtesy of Realcomp II Ltd. via Ten-X and MLS
Copyright 2026 Realcomp II Ltd. Shareholders
IDX information is provided exclusively for consumers' personal, noncommercial use and may not be used for any purpose other than to identify prospective properties consumers may be interested in purchasing. The accuracy of all information, regardless of source, is not guaranteed or warranted. All information should be independently verified.
Listing Information presented by local MLS brokerage: Ten-X, local REALTOR®- Arlene Richardson - (888)-952-6393
Ask me questions while you tour the home.