
Katie Turrisi
@properties Christie's International Real Estate
(877) 452-4507
42 Total Sales
1 in LaSalle
$91,000 Price
Estimated Value: $208,000 - $262,987
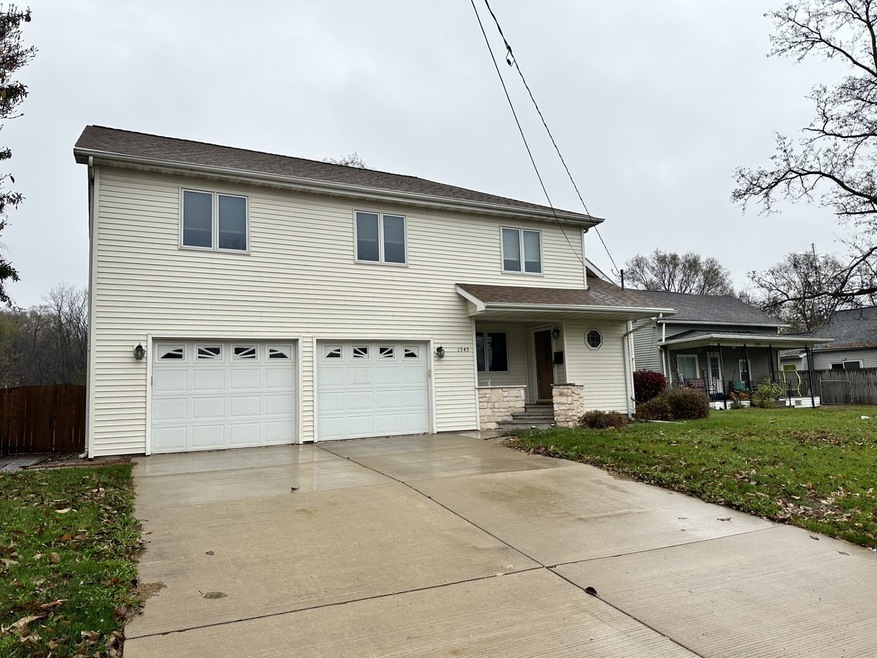
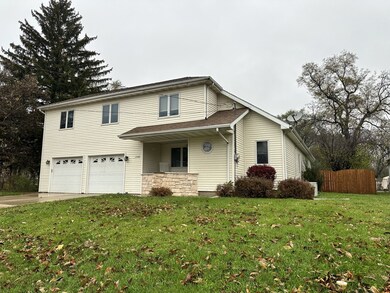
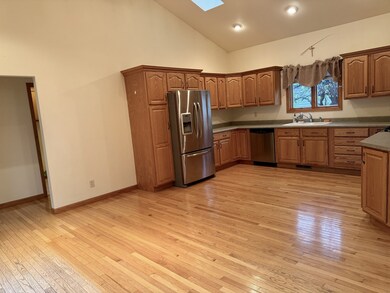
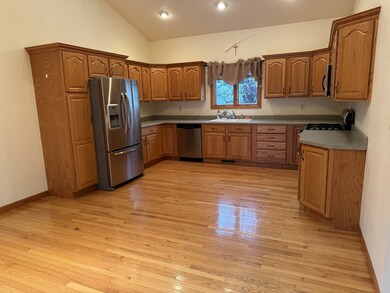
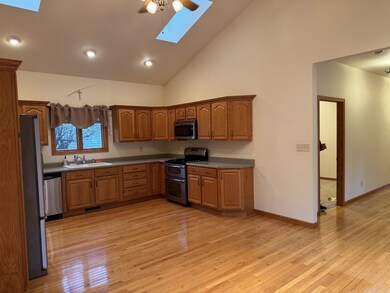
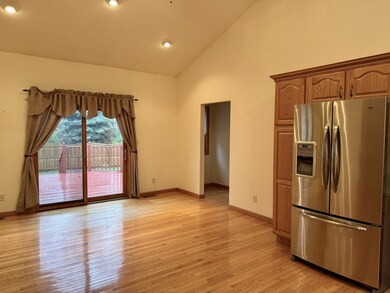
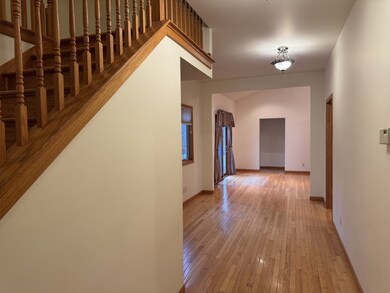
Move right into this lovely 3 bedroom, 2 story home with a 2 car attached garage. The main level has hardwood flooring, a large eat in kitchen with sliding doors to the deck, a living room, a main level bedroom, main level laundry room, full bath and an optional space that could be used as a formal dining area. The open staircase leads you to the upper level that houses a primary suite with a full bath & walk in closet, a large guest room, an office and additional storage with huge walk in closet. This home is situated on a large lot with a fenced in yard & shed.
We collect this data history from publicly available records. To have your information removed, we recommend requesting removal directly through your county’s website.
Katie Turrisi
@properties Christie's International Real Estate
(877) 452-4507
42 Total Sales
1 in LaSalle
$91,000 Price
Kayla Easley
eXp Realty - Chicago North Ave
(331) 215-9689
86 Total Sales
1 in LaSalle
$127,500 Price
Erin Hill
Coldwell Banker Real Estate Group
(224) 970-3247
171 Total Sales
1 in LaSalle
$117,500 Price
Tom Wawczak
Century 21 Coleman-Hornsby
(815) 524-0163
286 Total Sales
2 in LaSalle
$220K - $300K Price Range
DeAnna Carlson
RE/MAX 1st Choice
(815) 453-8055
182 Total Sales
10 in LaSalle
$26K - $185K Price Range
Dee Barrera
Starved Rock Realty
(779) 213-2531
53 Total Sales
4 in LaSalle
$83K - $255K Price Range
We collect this data history from publicly available records. To have your information removed, we recommend requesting removal directly through your county’s website.
| Date | Buyer | Sale Price | Title Company |
|---|---|---|---|
| $230,000 | None Available | ||
| -- | None Available | ||
| $155,000 | None Available |
We collect this data history from publicly available records. To have your information removed, we recommend requesting removal directly through your county’s website.
| Date | Status | Borrower | Loan Amount |
|---|---|---|---|
| Open | $200,000 | ||
| Previous Owner | $92,400 | ||
| Previous Owner | $120,000 |
We collect this data history from publicly available records. To have your information removed, we recommend requesting removal directly through your county’s website.
| Date | Event | Price | List to Sale | Price per Sq Ft |
|---|---|---|---|---|
| 02/28/2025 02/28/25 | Sold | $230,000 | -8.0% | $88 / Sq Ft |
| 01/28/2025 01/28/25 | Pending | -- | -- | -- |
| 11/17/2024 11/17/24 | For Sale | $250,000 | -- | $96 / Sq Ft |
We collect this data history from publicly available records. To have your information removed, we recommend requesting removal directly through your county’s website.
| Year | Tax Paid | Tax Assessment Tax Assessment Total Assessment is a certain percentage of the fair market value that is determined by local assessors to be the total taxable value of land and additions on the property. | Land | Improvement |
|---|---|---|---|---|
| 2025 | $5,338 | $60,655 | $3,699 | $56,956 |
| 2024 | $4,982 | $55,469 | $3,383 | $52,086 |
| 2023 | $4,651 | $51,508 | $3,141 | $48,367 |
| 2022 | $4,266 | $47,103 | $2,872 | $44,231 |
| 2021 | $4,115 | $44,475 | $2,712 | $41,763 |
| 2020 | $3,968 | $42,847 | $3,041 | $39,806 |
| 2019 | $3,941 | $42,410 | $3,010 | $39,400 |
| 2018 | $3,875 | $41,619 | $2,954 | $38,665 |
| 2017 | $3,669 | $41,173 | $2,957 | $38,216 |
| 2016 | $3,614 | $40,505 | $2,909 | $37,596 |
| 2015 | $1,651 | $39,083 | $2,807 | $36,276 |
| 2012 | -- | $43,338 | $3,113 | $40,225 |
Seller's Agent in 2025
Wendy Fulmer
Coldwell Banker Today's
(815) 252-8280
586 Total Sales
Seller Co-Listing Agent in 2025
Thomas Templeton
Coldwell Banker Today's
(815) 228-9708
183 Total Sales
Buyer's Agent in 2025
Beth Mulcahy
Landmark Realty of Illinois LLC
(815) 866-3630
208 Total Sales
Source: Midwest Real Estate Data (MRED)
MLS Number: 12213178
APN: 18-14-107018
Disclaimer: Certain information contained herein is derived from information provided by parties other than Homes.com. All information provided is deemed reliable, but is not guaranteed to be accurate and should be independently verified.
All data is obtained from various sources and may not have been verified by broker or MLS GRID. Supplied Open House Information is subject to change without notice. All information should be independently reviewed and verified for accuracy. Properties may or may not be listed by the office/agent presenting the information. Some IDX listings have been excluded from this website.
Listings courtesy of Midwest Real Estate Data (MRED) as distributed by MLS GRID.
Based on information submitted to the MLS GRID
Ask me questions while you tour the home.