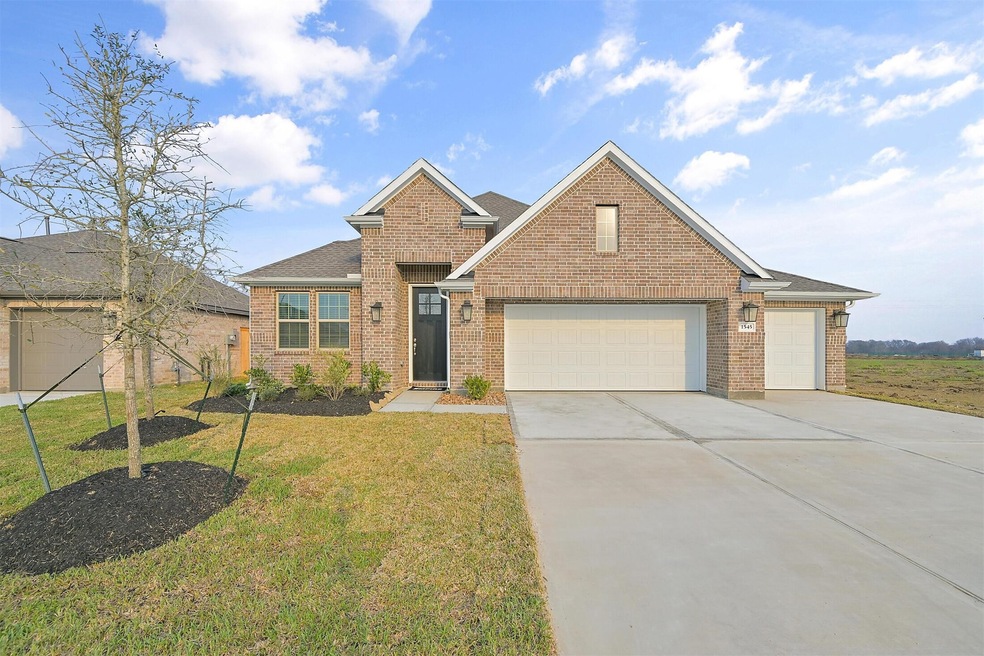
NOT LISTED FOR SALE

1545 Apache Heights Dayton, TX 77535

Dayton Area

Estimated Value: $377,000

3 Beds
2 Baths
1,992 Sq Ft
$189/Sq Ft Est. Value

Sale Details

Date Sold: October 22, 2025

33 Days on Market

Highlights

  • Community Beach Access
  • ENERGY STAR Certified Homes
  • Quartz Countertops
  • New Construction
  • Traditional Architecture
  • Community Basketball Court

About This Home

As of October 2025

This Stunning home boasts 3 bedrooms and 2 bathrooms, designed with an open-concept dining and family room for effortless living. The Kitchen showcases elegant 43-imch cabinets and ample counter space, perfect for culinary adventures. Enjoy additional entertainment on the inviting covered patio. The primary suite features a luxurious on-suite bath and a generous walk in closet, conveniently connected to the laundry room for your convivence

Last Agent to Sell the Property

Kimberly Robb

RWK Relocation License #0603680 Listed on: 07/31/2025

Last Buyer's Agent

Nonmls

Houston Association of REALTORS

Create a Home Valuation Report for This Property
The Home Valuation Report is an in-depth analysis detailing your home's value as well as a comparison with similar homes in the area

Home Details

Home Type

  • Single Family

Year Built

  • Built in 2025 | New Construction

Lot Details

  • 7,562

HOA Fees

  • $75 Monthly HOA Fees

Parking

  • 3 Car Attached Garage

Home Design

  • Traditional Architecture
  • Brick Exterior Construction
  • Slab Foundation
  • Composition Roof
  • Cement Siding
  • Stone Siding

Interior Spaces

  • 1,992 Sq Ft Home
  • 1-Story Property
  • Entrance Foyer
  • Family Room
  • Combination Kitchen and Dining Room
  • Home Office
  • Utility Room
  • Laundry Room
  • Prewired Security

Kitchen

  • Microwave
  • Dishwasher
  • Quartz Countertops
  • Disposal

Flooring

  • Carpet
  • Laminate
  • Tile

Bedrooms and Bathrooms

  • 3 Bedrooms
  • 2 Full Bathrooms

Eco-Friendly Details

  • Energy-Efficient HVAC
  • ENERGY STAR Certified Homes
  • Energy-Efficient Thermostat
  • Ventilation

Schools

  • Kimmie M. Brown Elementary School
  • Woodrow Wilson Junior High School
  • Dayton High School

Utilities

  • Central Heating and Cooling System
  • Programmable Thermostat

Additional Features

  • Rear Porch
  • 7,562 Sq Ft Lot

Community Details

Overview

  • Association fees include common areas, recreation facilities
  • River Ranch Association, Phone Number (713) 329-7100
  • Built by EMPIRE HOMES
  • River Ranch Subdivision

Recreation

  • Community Beach Access
  • Community Basketball Court
  • Pickleball Courts
  • Community Playground

Home Details

Home Type

Single Family

Year Built

Built in 2025 | New Construction

Lot Details

7,562 Sq Ft Lot

HOA Fees

$75 per month

Parking

3

Listing Details

  • Property Sub Type: Detached
  • Prop. Type: Residential
  • Building Stories: 1
  • Year Built: 2025
  • Subdivision Name: RIVER RANCH
  • Architectural Style: Traditional
  • Garage Yn: Yes
  • Unit Levels: One
  • New Construction: Yes
  • Efficiency: HVAC, Thermostat
  • UniversalParcelId: urn:reso:upi:2.0:US:48291:007260-000112-000
  • Special Features: NewHome
  • Stories: 1

Interior Features

  • Appliances: Dishwasher, Disposal, Microwave
  • Full Bathrooms: 2
  • Total Bedrooms: 3
  • Flooring: Carpet, Laminate, Tile
  • Interior Amenities: Quartz Counters, Kitchen/Dining Combo, Programmable Thermostat
  • Living Area: 1992.0
  • Dining Room Type: Entry/Foyer, Family Room, Kitchen, Office, Utility Room

Exterior Features

  • Builder Name: EMPIRE HOMES
  • Disclosures: Other
  • Roof: Composition
  • Lot Features: Subdivision
  • Pool Private: No
  • Construction Type: Brick, Cement Siding, Stone
  • Exterior Features: Porch
  • Foundation Details: Slab
  • Patio And Porch Features: Porch
  • Property Condition: New Construction

Garage/Parking

  • Attached Garage: Yes
  • Garage Spaces: 3.0
  • Parking Features: Attached, Garage

Utilities

  • Security: Prewired
  • Cooling: Central Air, Electric
  • Cooling Y N: Yes
  • Heating: Central, Electric
  • Heating Yn: Yes
  • Sewer: Public Sewer
  • Water Source: Public

Condo/Co-op/Association

  • Amenities: Beach Rights, Basketball Court, Beach Access, Playground, Pickleball
  • Association Fee: 900.0
  • Association Fee Frequency: Annually
  • Association Name: RIVER RANCH
  • Phone: 713-329-7100
  • Association: Yes

Fee Information

  • Association Fee Includes: Common Areas, Recreation Facilities

Schools

  • Elementary School: KIMMIE M. BROWN ELEMENTARY SCHOOL
  • Junior High Dist: 74 - Dayton
  • High School: DAYTON HIGH SCHOOL
  • Middle Or Junior School: WOODROW WILSON JUNIOR HIGH SCHOOL

Green Features

  • Green Indoor Air Qlty: Ventilation
  • Green Building Verification Type: ENERGY STAR Certified Homes

Home Values in the Area

Source: Public Records

Average Home Value in this Area


Source: Public Records

Agents Specializing in Dayton, TX

See All Agents

Property History

We collect this data history from publicly available records. To have your information removed, we recommend requesting removal directly through your county’s website.

Date Event Price List to Sale Price per Sq Ft
10/22/2025 10/22/25 Sold -- -- --
09/02/2025 09/02/25 Pending -- -- --
07/31/2025 07/31/25 For Sale $377,000 -- $189 / Sq Ft
Source: Houston Association of REALTORS®

Agents Affiliated with this Home

  • Section Image
See All Agents

Map

Source: Houston Association of REALTORS®

MLS Number: 31714761

Houston Association of REALTORS®
Your Personal Tour Guide

Ask me questions while you tour the home.