
Hector Orozco
Compass
(650) 457-6413
71 Total Sales
5 in Van Ness/Civic Center
$289K - $840K Price Range

Estimated Value: $422,000 - $781,000
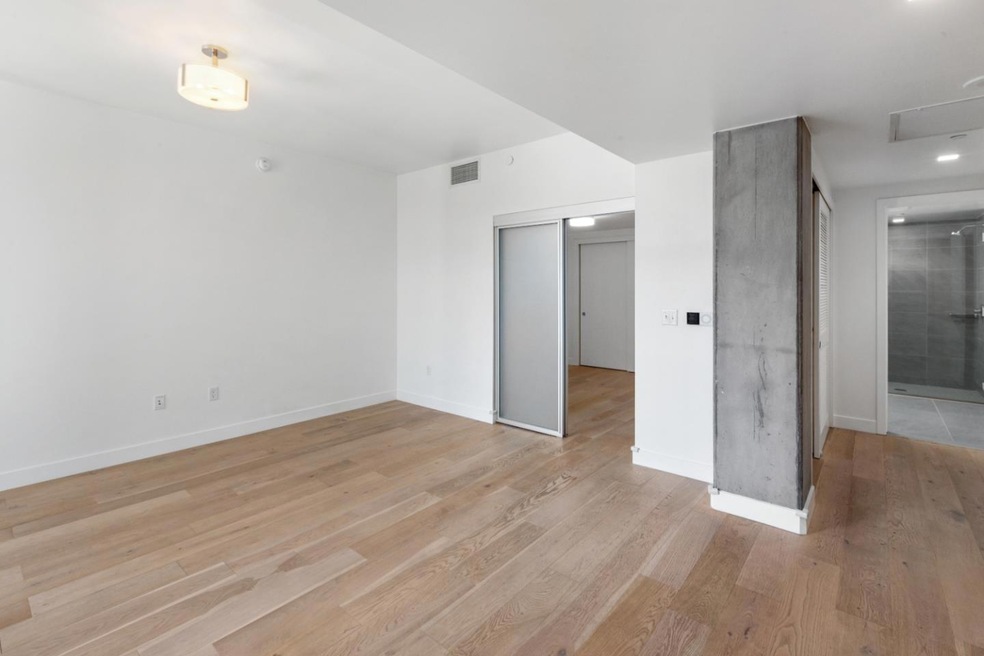
Minimalistic & Modern, this smartly designed junior one-bedroom condo at The Austin offers contemporary living with luxurious amenities. Built in 2017 this unit features hardwood floorings, designer kitchen with high-end built-in appliances from Bosch and Miele, floor to ceiling window, Hansgrohe fixtures, Nest thermostat, central AC and heat, in-unit laundry, and all the amenities of a modern luxury building. To live at the Austin is to live with sophistication and minimalism. Attended front desk, social workspace lounge, convenient bike rack storage rooms, rooftop terrace with fire pits, BBQ grill, and panoramic City views. You will enjoy all the restaurants and shops of the reimagined Polk Gulch with a Walk Score of 99/100 and Transit Score of 86/100, this location is truly convenient and close to everything.
We collect this data history from publicly available records. To have your information removed, we recommend requesting removal directly through your county’s website.
Hector Orozco
Compass
(650) 457-6413
71 Total Sales
5 in Van Ness/Civic Center
$289K - $840K Price Range
Joy Liu
Helm Real Estate
(510) 395-8779
37 Total Sales
1 in Van Ness/Civic Center
$870,000 Price
Denis Lancerin
City Real Estate
(510) 930-1573
67 Total Sales
3 in Van Ness/Civic Center
$435K - $995K Price Range
Kenneth Blalock
Coldwell Banker Realty
(628) 400-0854
14 Total Sales
6 in Van Ness/Civic Center
$349K - $749K Price Range
David Juarez
Compass
(628) 201-6902
90 Total Sales
2 in Van Ness/Civic Center
$888K - $960K Price Range
Travis Hale
Sotheby's International Realty
(628) 225-3766
25 Total Sales
1 in Van Ness/Civic Center
$845,000 Price
We collect this data history from publicly available records. To have your information removed, we recommend requesting removal directly through your county’s website.
| Date | Buyer | Sale Price | Title Company |
|---|---|---|---|
| -- | Stewart Title Of California | ||
| $750,000 | Chicago Title Co |
We collect this data history from publicly available records. To have your information removed, we recommend requesting removal directly through your county’s website.
| Date | Event | Price | List to Sale | Price per Sq Ft |
|---|---|---|---|---|
| 09/16/2025 09/16/25 | Sold | $418,000 | -9.1% | $663 / Sq Ft |
| 07/12/2025 07/12/25 | Pending | -- | -- | -- |
| 06/23/2025 06/23/25 | Price Changed | $460,000 | -7.8% | $730 / Sq Ft |
| 05/21/2025 05/21/25 | For Sale | $499,000 | 0.0% | $792 / Sq Ft |
| 06/25/2021 06/25/21 | Rented | $2,500 | 0.0% | -- |
| 06/23/2021 06/23/21 | Under Contract | -- | -- | -- |
| 06/09/2021 06/09/21 | Price Changed | $2,500 | -3.8% | $4 / Sq Ft |
| 06/08/2021 06/08/21 | Price Changed | $2,600 | -3.7% | $4 / Sq Ft |
| 06/02/2021 06/02/21 | For Rent | $2,700 | -- | -- |
We collect this data history from publicly available records. To have your information removed, we recommend requesting removal directly through your county’s website.
| Year | Tax Paid | Tax Assessment Tax Assessment Total Assessment is a certain percentage of the fair market value that is determined by local assessors to be the total taxable value of land and additions on the property. | Land | Improvement |
|---|---|---|---|---|
| 2025 | $10,608 | $853,023 | $511,814 | $341,209 |
| 2024 | $10,608 | $836,298 | $501,779 | $334,519 |
| 2023 | $10,443 | $819,901 | $491,941 | $327,960 |
| 2022 | $10,237 | $803,826 | $482,296 | $321,530 |
| 2021 | $10,053 | $788,066 | $472,840 | $315,226 |
| 2020 | $10,108 | $779,986 | $467,992 | $311,994 |
| 2019 | $9,764 | $764,693 | $458,816 | $305,877 |
Seller's Agent in 2025
Wayne Ho
KW Advisors
(415) 335-5535
1 in this area
50 Total Sales
Buyer's Agent in 2025
James Kastner
Sotheby's International Realty
(415) 494-7236
1 in this area
9 Total Sales
Source: MLSListings
MLS Number: ML82006548
APN: 0667-064
Disclaimer: Certain information contained herein is derived from information provided by parties other than Homes.com. All information provided is deemed reliable, but is not guaranteed to be accurate and should be independently verified.
Property Information © 2026 MLSListings Inc. All rights reserved. Listing information is deemed reliable but not guaranteed. Certain information contained herein is derived from information which is the licensed property of, and copyrighted by, MLSListings Inc. The viewer acknowledges ownership and validity of its copyright. Information provided is for personal, non-commercial use by a viewer with a bona fide interest in the purchase or sale of real estate of the type being offered via this website or other electronic means. The viewer is prohibited from copying, redistributing or retransmitting any of the data or information provided by MLSListing, Inc.
Ask me questions while you tour the home.