NOT LISTED FOR SALE

Estimated Value: $381,922 - $415,000

3 Beds
2 Baths
1,724 Sq Ft
$231/Sq Ft Est. Value

Sale Details

Date Sold: January 3, 2020

Last sale price $249,900 $145 Per Sq Ft

Est. 59% increase in value since last sale

Current estimated payment $2,516 / mo

4 Days on Market

Highlights

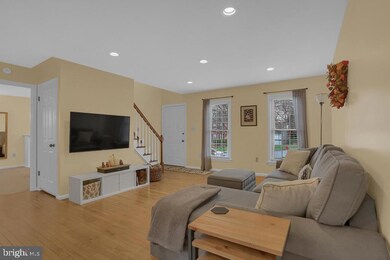
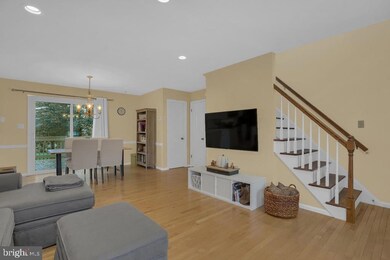
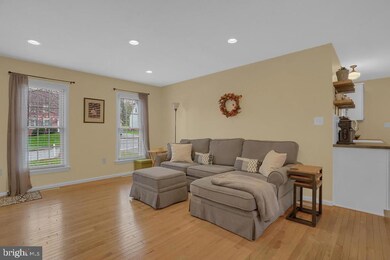
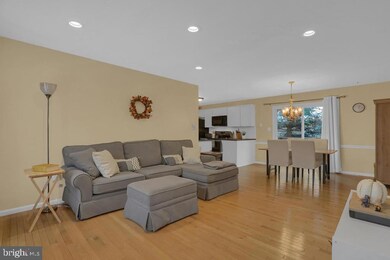
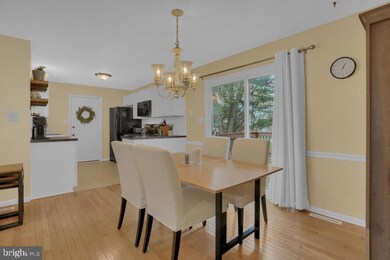
  • Open Floorplan
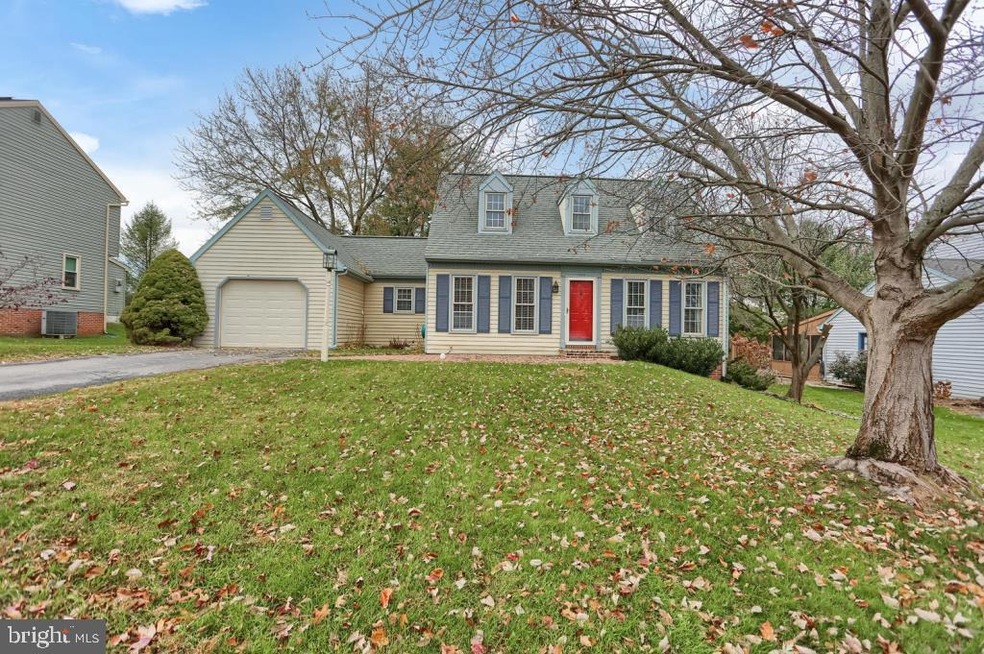
  • Cape Cod Architecture
  • Wood Flooring
  • Lampeter Elementary School Rated A-
  • Deck
  • Main Floor Bedroom

About This Home

As of January 2020

This beautiful Cape Cod home in Lampeter-Strasburg school district is meticulously maintained and move-in ready for a lucky buyer! The open layout, and new kitchen updates on the main floor make entertaining guests a breeze. Large bedrooms, and ample finished space in the basement means plenty of room for any sized family. Schedule your showing now before it's gone!

Last Agent to Sell the Property

Thomas Newton

(717) 560-9100 tnewton@homesale.com Berkshire Hathaway HomeServices Homesale Realty Listed on: 11/15/2019

Berkshire Hathaway HomeServices Homesale Realty

Last Buyer's Agent

Kelly Corbin

(717) 740-2221 contracts@ironvalleyrealestateoflancaster.com Iron Valley Real Estate of Lancaster License #RS291727

Iron Valley Real Estate of Lancaster

Home Details

Home Type

  • Single Family

Est. Annual Taxes

  • $4,059

Year Built

  • Built in 1989

Lot Details

  • 9,148 Sq Ft Lot
  • Level Lot
  • Front Yard
  • Property is in good condition

Parking

  • 1 Car Attached Garage
  • Front Facing Garage
  • Driveway
  • Off-Street Parking

Home Design

  • Cape Cod Architecture
  • Shingle Roof
  • Composition Roof
  • Vinyl Siding
  • Stick Built Home

Interior Spaces

  • Property has 2 Levels
  • Open Floorplan
  • Gas Fireplace
  • Double Hung Windows
  • Dining Area
  • Partially Finished Basement
  • Laundry in Basement

Kitchen

  • Electric Oven or Range
  • Built-In Microwave
  • Dishwasher

Flooring

  • Wood
  • Carpet
  • Vinyl

Bedrooms and Bathrooms

  • En-Suite Bathroom
  • Walk-In Closet

Laundry

  • Dryer
  • Washer

Outdoor Features

  • Deck

Utilities

  • Forced Air Heating and Cooling System
  • Heat Pump System
  • 200+ Amp Service
  • Water Treatment System
  • Electric Water Heater
  • Water Conditioner is Owned
  • Cable TV Available

Community Details

  • No Home Owners Association

Listing and Financial Details

  • Assessor Parcel Number 320-47957-0-0000

Home Details

Home Type

Single Family

Est. Annual Taxes

$4,059

Year Built

Built in 1989

Lot Details

9,148 Sq Ft Lot

Parking

1

Listing Details

  • Property Type: Residential
  • Structure Type: Detached
  • Architectural Style: Cape Cod
  • Ownership: Fee Simple
  • New Construction: No
  • Story List: Main, Upper 1
  • Expected On Market: 2019-11-15
  • Federal Flood Zone: No
  • Year Built: 1989
  • Special Features: VirtualTour
  • Property Sub Type: Detached

Interior Features

  • Appliances: Built-In Microwave, Dishwasher, Dryer, Oven/Range - Electric, Refrigerator, Washer, Water Conditioner - Owned, Water Heater
  • Flooring Type: Carpet, Hardwood, Vinyl
  • Interior Amenities: Carpet, Dining Area, Entry Level Bedroom, Floor Plan - Open, Primary Bath(s), Walk-In Closet(s), Water Treat System, Wood Floors
  • Window Features: Double Hung
  • Fireplace Features: Gas/Propane
  • Fireplaces Count: 1
  • Fireplace: Yes
  • Wall Ceiling Types: Dry Wall
  • Levels Count: 2
  • Basement: Yes
  • Basement Type: Partially Finished
  • Laundry Type: Basement, Hookup
  • Total Sq Ft: 1724
  • Living Area Sq Ft: 1724
  • Price Per Sq Ft: 188.75
  • Above Grade Finished Sq Ft: 1324
  • Below Grade Finished Sq Ft: 400
  • Total Below Grade Sq Ft: 400
  • Above Grade Finished Area Units: Square Feet

Beds/Baths

  • Bedrooms: 3
  • Main Level Bedrooms: 1
  • Total Bathrooms: 2
  • Full Bathrooms: 2
  • Main Level Bathrooms: 1.00
  • Upper Level Bathrooms: 1
  • Upper Level Bathrooms: 1.00
  • Main Level Full Bathrooms: 1

Exterior Features

  • Other Structures: Above Grade, Below Grade
  • Construction Materials: Stick Built, Vinyl Siding
  • Roof: Composite, Shingle
  • View: Street
  • Water Access: No
  • Waterfront: No
  • Water Oriented: No
  • Pool: No Pool
  • Tidal Water: No
  • Water View: No

Garage/Parking

  • Garage Spaces: 1.00
  • Garage: Yes
  • Garage Features: Garage - Front Entry
  • Attached Garage Spaces: 1
  • Total Garage And Parking Spaces: 1
  • Type Of Parking: Attached Garage, Driveway, Off Street

Utilities

  • Central Air Conditioning: Yes
  • Cooling Fuel: Electric
  • Cooling Type: Central A/C
  • Electric Service: 200+ Amp Service
  • Heating Fuel: Electric
  • Heating Type: Forced Air, Heat Pump(s)
  • Heating: Yes
  • Hot Water: Electric
  • Sewer/Septic System: Public Sewer
  • Utilities: Cable Tv Available, Natural Gas Available
  • Water Source: Public

Condo/Co-op/Association

  • Condo Co-Op Association: No
  • HOA: No
  • Senior Community: No

Schools

  • School District Source: Listing Agent

Lot Info

  • Lot Features: Front Yard, Level
  • Lot Size Acres: 0.21
  • Lot Size Units: Square Feet
  • Lot Sq Ft: 9148.00
  • Outdoor Living Structures: Deck(s)
  • Property Condition: Good
  • Zoning: RESIDENTIAL

Rental Info

  • Vacation Rental: No

Tax Info

  • School Tax: 3274.00
  • School Tax Pymnt Freq: Annually
  • Tax Annual Amount: 4059.00
  • Assessor Parcel Number: 320-47957-0-0000
  • County Tax Payment Frequency: Annually
  • Tax Data Updated: Yes
  • Tax Year: 2020

MLS Schools

  • School District Name: LAMPETER-STRASBURG

Ownership History

We collect this data history from publicly available records. To have your information removed, we recommend requesting removal directly through your county’s website.

Date Name Owned For Owner Type

Purchase Details

Listed on
Sep 17, 2018
Closed on
Jan 3, 2019
Sold by
Bought by
Seller's Agent
Katie Hall
Berkshire Hathaway HomeServices Homesale Realty
Buyer's Agent
Natalia Latsios
CENTURY 21 Home Advisors
List Price
$229,900
Sold Price
$224,900
Premium/Discount to List
-$5,000
-2.17%
Current Estimated Value
$398,231

Home Financials for this Owner

Home Financials are based on the most recent Mortgage that was taken out on this home.
Estimated Appreciation
$173,331
Avg. Annual Appreciation
7.80%
Original Mortgage
$213,655
Interest Rate
4.8%
Mortgage Type
New Conventional

Purchase Details

Listed on
Sep 17, 2018
Closed on
Nov 30, 2018
Sold by
Bought by
Seller's Agent
Katie Hall
Berkshire Hathaway HomeServices Homesale Realty
Buyer's Agent
Natalia Latsios
CENTURY 21 Home Advisors
List Price
$229,900
Sold Price
$224,900
Premium/Discount to List
-$5,000
-2.17%

Home Financials for this Owner

Home Financials are based on the most recent Mortgage that was taken out on this home.
Original Mortgage
$213,655
Interest Rate
4.8%
Mortgage Type
New Conventional

Purchase Details

Closed on
Sep 9, 2011
Sold by
Bought by

Home Financials for this Owner

Home Financials are based on the most recent Mortgage that was taken out on this home.
Original Mortgage
$207,253
Interest Rate
4.38%
Mortgage Type
Purchase Money Mortgage

Purchase Details

Closed on
May 31, 2005
Sold by
Bought by

Home Financials for this Owner

Home Financials are based on the most recent Mortgage that was taken out on this home.
Original Mortgage
$159,920
Interest Rate
5.83%
Mortgage Type
Fannie Mae Freddie Mac
Source: Public Records
Create a Home Valuation Report for This Property
The Home Valuation Report is an in-depth analysis detailing your home's value as well as a comparison with similar homes in the area

Home Values in the Area

Source: Public Records

Average Home Value in this Area


Source: Public Records

Purchase History

We collect this data history from publicly available records. To have your information removed, we recommend requesting removal directly through your county’s website.

Date Buyer Sale Price Title Company
$249,900 Land Transfer Co Inc
$224,900 Regal Abstract L P
$200,000 None Available
$199,900 Fidelity National Title
Source: Public Records

Mortgage History

We collect this data history from publicly available records. To have your information removed, we recommend requesting removal directly through your county’s website.

Date Status Borrower Loan Amount
Closed $213,655
Closed $207,253
Closed $29,407
Closed $159,920
Source: Public Records

Property History

We collect this data history from publicly available records. To have your information removed, we recommend requesting removal directly through your county’s website.

Date Event Price List to Sale Price per Sq Ft Prior Sale
01/03/2020 01/03/20 Sold $249,900 0.0% $145 / Sq Ft
11/20/2019 11/20/19 Pending -- -- --
11/15/2019 11/15/19 For Sale $249,900 +11.1% $145 / Sq Ft
11/30/2018 11/30/18 Sold $224,900 0.0% $170 / Sq Ft View Prior Sale
10/23/2018 10/23/18 Pending -- -- --
10/18/2018 10/18/18 Price Changed $224,900 -1.6% $170 / Sq Ft
09/27/2018 09/27/18 Price Changed $228,500 -0.6% $173 / Sq Ft
09/17/2018 09/17/18 For Sale $229,900 -- $174 / Sq Ft
Source: Bright MLS

Tax History

We collect this data history from publicly available records. To have your information removed, we recommend requesting removal directly through your county’s website.

Year Tax Paid Tax Assessment Tax Assessment Total Assessment is a certain percentage of the fair market value that is determined by local assessors to be the total taxable value of land and additions on the property. Land Improvement
2026 $4,385 $193,400 $64,700 $128,700
2025 $4,279 $193,400 $64,700 $128,700
2024 $4,279 $193,400 $64,700 $128,700
2023 $4,185 $193,400 $64,700 $128,700
2022 $4,121 $193,400 $64,700 $128,700
2021 $4,024 $193,400 $64,700 $128,700
2020 $4,024 $193,400 $64,700 $128,700
2017 $3,221 $127,900 $42,100 $85,800
Source: Public Records

Agents Affiliated with this Home

  • Section Image
  • Section Image
  • Section Image
  • Section Image
See All Agents

Map

Source: Bright MLS

MLS Number: PALA143334

Bright MLS

APN: 320-47957-0-0000

Your Personal Tour Guide

Ask me questions while you tour the home.