
Ryan Luu
Real People Realty
(708) 859-6910
176 Total Sales
1 in Hawthorne
$300,000 Price

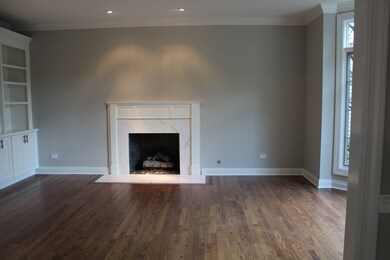
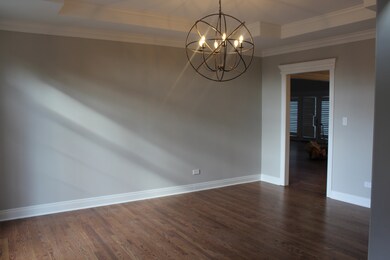
Estimated Value: $1,097,000 - $1,168,000
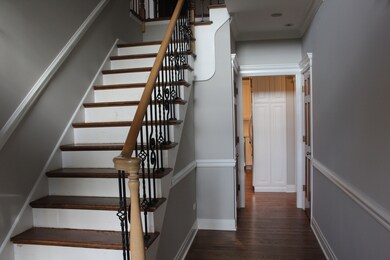
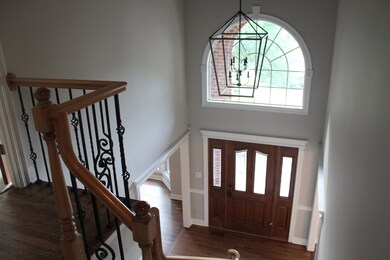
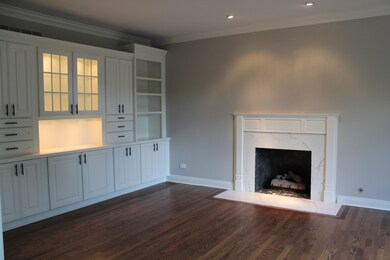
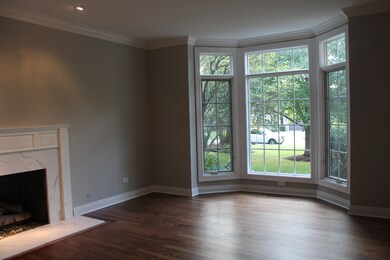
This home is located at 1545 Spero Ct, Wheaton, IL 60187 since 07 October 2020 and is currently estimated at $1,128,288, approximately $344 per square foot. This property was built in 1992. 1545 Spero Ct is a home located in DuPage County with nearby schools including Churchill Elementary School, Hadley Junior High School, and Glenbard West High School.
Last Agent to Sell the Property
Berkshire Hathaway HomeServices Chicago License #475140430 Listed on: 10/07/2020
We collect this data history from publicly available records. To have your information removed, we recommend requesting removal directly through your county’s website.
Ryan Luu
Real People Realty
(708) 859-6910
176 Total Sales
1 in Hawthorne
$300,000 Price
Brandy Bell
Baird & Warner
(888) 774-4398
56 Total Sales
1 in Hawthorne
$330,000 Price
Mark Plunkett
@properties Christies International Real Estate
(630) 491-5305
68 Total Sales
2 in Hawthorne
$319K - $632K Price Range
Jacqueline Koukol
Coldwell Banker Realty
(224) 458-2997
91 Total Sales
1 in Hawthorne
$900,000 Price
Tina Marie Mateja
Jameson Sotheby's International Realty
(708) 998-4292
118 Total Sales
3 in Hawthorne
$425K - $525K Price Range
Erica Cuneen
Beyond Properties Realty Group
(630) 757-8294
308 Total Sales
1 in Hawthorne
$465,000 Price
We collect this data history from publicly available records. To have your information removed, we recommend requesting removal directly through your county’s website.
| Date | Buyer | Sale Price | Title Company |
|---|---|---|---|
| $728,000 | Chicago Title | ||
| Nowajowski Tamara J | -- | None Available | |
| Nowakowski Robert E | $575,000 | First American Title Ins Co |
We collect this data history from publicly available records. To have your information removed, we recommend requesting removal directly through your county’s website.
| Date | Status | Borrower | Loan Amount |
|---|---|---|---|
| Open | $569,600 | ||
| Previous Owner | Nowakowski Robert E | $130,000 | |
| Previous Owner | Nowakowski Robert E | $167,000 | |
| Previous Owner | Nowakowski Robert E | $235,000 | |
| Previous Owner | Libby Stephen F | $240,000 |
We collect this data history from publicly available records. To have your information removed, we recommend requesting removal directly through your county’s website.
| Date | Event | Price | List to Sale | Price per Sq Ft |
|---|---|---|---|---|
| 11/13/2020 11/13/20 | Sold | $728,000 | -1.5% | $222 / Sq Ft |
| 10/07/2020 10/07/20 | Pending | -- | -- | -- |
| 10/07/2020 10/07/20 | For Sale | $739,000 | -- | $226 / Sq Ft |
We collect this data history from publicly available records. To have your information removed, we recommend requesting removal directly through your county’s website.
| Year | Tax Paid | Tax Assessment Tax Assessment Total Assessment is a certain percentage of the fair market value that is determined by local assessors to be the total taxable value of land and additions on the property. | Land | Improvement |
|---|---|---|---|---|
| 2024 | $17,300 | $251,284 | $37,774 | $213,510 |
| 2023 | $16,621 | $231,300 | $34,770 | $196,530 |
| 2022 | $15,983 | $218,590 | $32,860 | $185,730 |
| 2021 | $15,465 | $213,400 | $32,080 | $181,320 |
| 2020 | $15,237 | $211,410 | $31,780 | $179,630 |
| 2019 | $14,510 | $205,830 | $30,940 | $174,890 |
| 2018 | $16,115 | $224,950 | $29,160 | $195,790 |
| 2017 | $15,877 | $216,650 | $28,080 | $188,570 |
| 2016 | $16,084 | $208,000 | $26,960 | $181,040 |
| 2015 | $16,026 | $198,430 | $25,720 | $172,710 |
| 2014 | $16,891 | $202,250 | $21,660 | $180,590 |
| 2013 | $16,479 | $202,850 | $21,720 | $181,130 |
Seller's Agent in 2020
Lolly Maloney
Berkshire Hathaway HomeServices Chicago
(630) 261-5675
27 Total Sales
Buyer's Agent in 2020
Brooke Oswald
Baird Warner
(815) 600-0069
2 in this area
68 Total Sales
Source: Midwest Real Estate Data (MRED)
MLS Number: MRD10890749
APN: 05-10-302-018
Disclaimer: Certain information contained herein is derived from information provided by parties other than Homes.com. All information provided is deemed reliable, but is not guaranteed to be accurate and should be independently verified.
All data is obtained from various sources and may not have been verified by broker or MLS GRID. Supplied Open House Information is subject to change without notice. All information should be independently reviewed and verified for accuracy. Properties may or may not be listed by the office/agent presenting the information. Some IDX listings have been excluded from this website.
Listings courtesy of Midwest Real Estate Data (MRED) as distributed by MLS GRID.
Based on information submitted to the MLS GRID
Ask me questions while you tour the home.