
Seller's Agent in 2025
Shawn Pittman
Eagle Realty LLC
(208) 921-7836
63 Total Sales
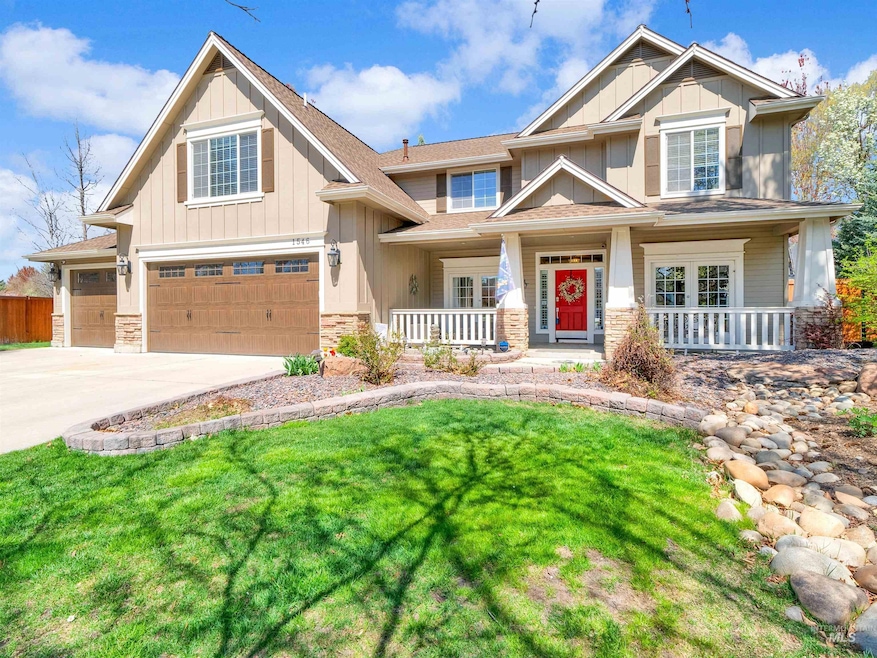
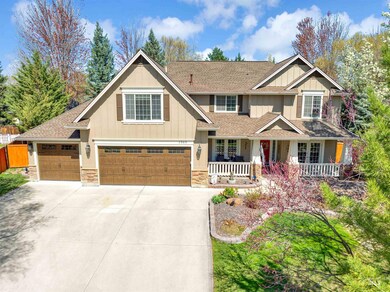
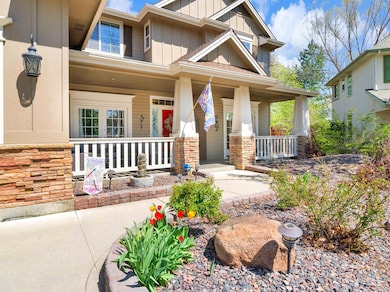
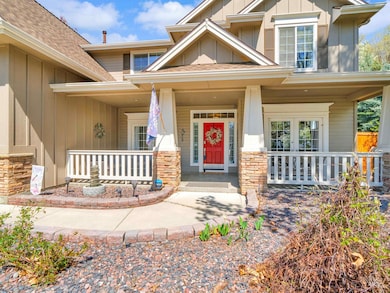
Estimated Value: $998,554
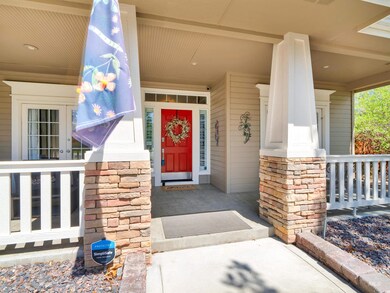
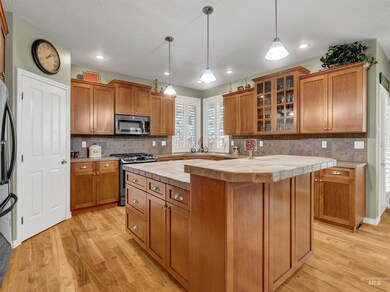
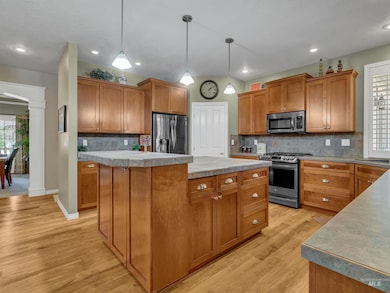
Welcome to this beautiful and expansive home in the desirable Brookwood subdivision in the heart of Eagle! This spacious residence boasts five bedrooms and five bathrooms ensuring ample space and privacy for everyone. The main level features a great room with cozy fireplace and built-ins. The kitchen includes a gas range, large island, fridge and pantry. It also has an office with a private entrance, perfect for working from home, and a large, versatile bonus room. The upstairs primary has a soaker tub, walk-in shower, dual vanity and walk-in closet. There are two jack-and-jill bathrooms upstairs and another large bonus room with a closet and ample storage. The huge park-like backyard is very private and includes a large covered patio and hot tub. Can't beat the NE-facing orientation and mature trees for a relaxing, shady retreat. Has a new roof with a 50-year warranty, new carpet throughout and a newly refinished hardwood floor. Walking distance to schools, downtown Eagle dining, shopping, and multiple parks
Last Agent to Sell the Property
Eagle Realty LLC Brokerage Phone: 208-921-7836 Listed on: 04/28/2025
We collect this data history from publicly available records. To have your information removed, we recommend requesting removal directly through your county’s website.
We collect this data history from publicly available records. To have your information removed, we recommend requesting removal directly through your county’s website.
| Date | Event | Price | List to Sale | Price per Sq Ft | Prior Sale |
|---|---|---|---|---|---|
| 06/30/2025 06/30/25 | Sold | -- | -- | -- | |
| 06/13/2025 06/13/25 | Pending | -- | -- | -- | |
| 05/17/2025 05/17/25 | Price Changed | $995,000 | -5.2% | $254 / Sq Ft | |
| 04/28/2025 04/28/25 | For Sale | $1,049,900 | +133.4% | $268 / Sq Ft | |
| 05/13/2016 05/13/16 | Sold | -- | -- | -- | View Prior Sale |
| 04/08/2016 04/08/16 | Pending | -- | -- | -- | |
| 04/07/2016 04/07/16 | For Sale | $449,900 | -- | $115 / Sq Ft |
We collect this data history from publicly available records. To have your information removed, we recommend requesting removal directly through your county’s website.
| Year | Tax Paid | Tax Assessment Tax Assessment Total Assessment is a certain percentage of the fair market value that is determined by local assessors to be the total taxable value of land and additions on the property. | Land | Improvement |
|---|---|---|---|---|
| 2026 | $2,476 | $884,400 | ||
| 2025 | $2,476 | $915,500 | ||
| 2024 | $2,407 | $871,000 | ||
| 2023 | $3,095 | $813,400 | $0 | $0 |
| 2022 | $3,923 | $1,002,100 | $0 | $0 |
| 2021 | $3,565 | $718,900 | $0 | $0 |
| 2020 | $3,907 | $602,100 | $0 | $0 |
| 2019 | $4,552 | $578,100 | $0 | $0 |
| 2018 | $4,062 | $496,700 | $0 | $0 |
| 2017 | $3,751 | $446,500 | $0 | $0 |
| 2016 | $4,769 | $420,900 | $0 | $0 |
| 2015 | $3,365 | $398,700 | $0 | $0 |
| 2012 | -- | $343,500 | $0 | $0 |
Seller's Agent in 2025
Shawn Pittman
Eagle Realty LLC
(208) 921-7836
63 Total Sales
Buyer's Agent in 2025
Tera Chase
Homes of Idaho
(208) 949-7002
82 Total Sales
Seller's Agent in 2016
Todd McCauley
CENTURY 21 Eagle Rock
(208) 866-4879
194 Total Sales
BK
Seller Co-Listing Agent in 2016
Becky Knapp
CENTURY 21 Eagle Rock
Source: Intermountain MLS
MLS Number: 98944642
APN: R1096980360
Disclaimer: Certain information contained herein is derived from information provided by parties other than Homes.com. All information provided is deemed reliable, but is not guaranteed to be accurate and should be independently verified.
IDX information is provided exclusively for consumers’ personal, non-commercial use, that it may not be used for any purpose other than to identify prospective properties consumers may be interested in purchasing. IMLS does not assume any liability for missing or inaccurate data.
Information provided by IMLS is deemed reliable but not guaranteed.
Ask me questions while you tour the home.