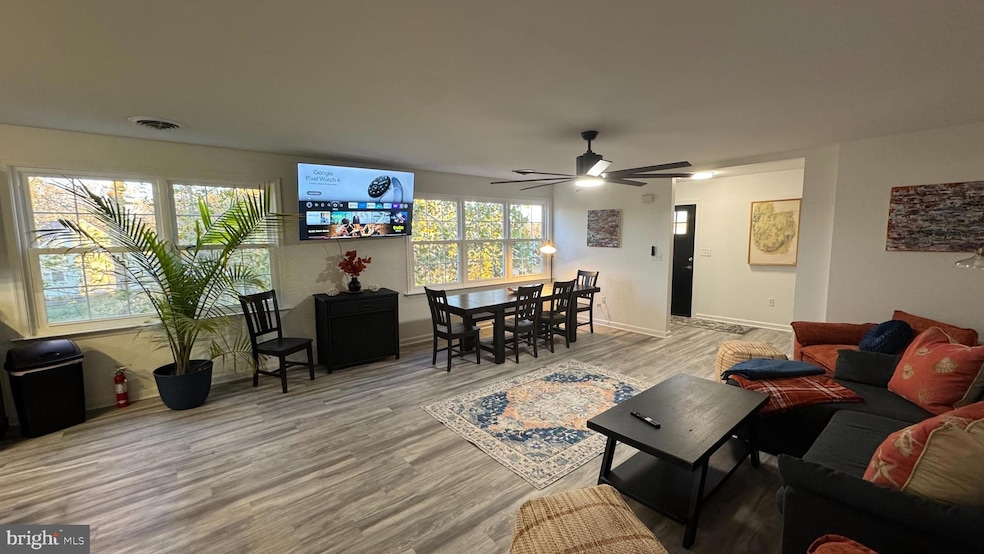
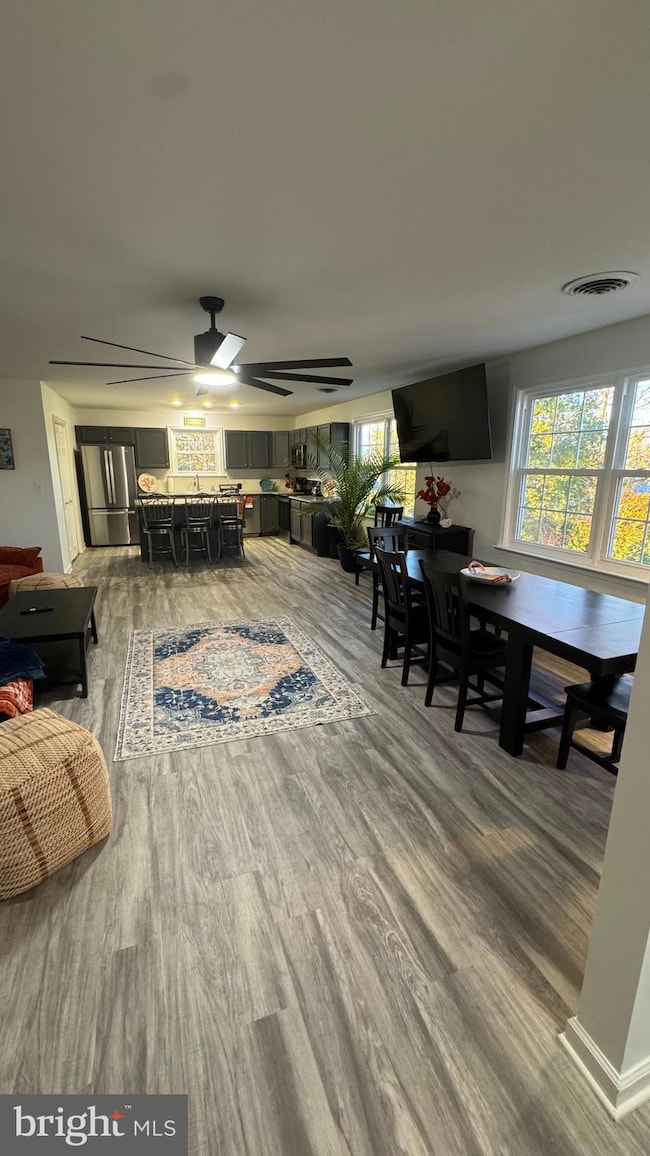
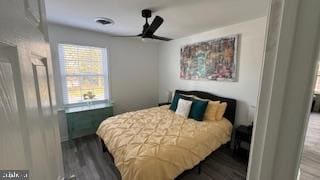
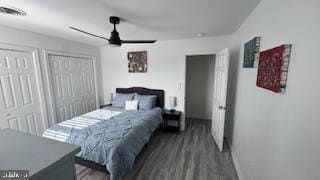
1546 Savannah Rd Lewes, DE 19958
Lewes AreaHighlights
- New Construction
- Art Deco Architecture
- Exterior Cameras
- Lewes Elementary School Rated A
- No HOA
- 90% Forced Air Heating and Cooling System
About This Home
Furnished
Listing Agent
(302) 645-4800 traviswyshock@gmail.com Delaware Coastal Realty Brokerage Phone: 3026454800 License #RS-0025150 Listed on: 11/23/2025
Condo Details
Home Type
- Condominium
Year Built
- Built in 2025 | New Construction
Lot Details
- Property is in excellent condition
Home Design
- Art Deco Architecture
- Entry on the 2nd floor
- Advanced Framing
Interior Spaces
- 1,800 Sq Ft Home
- Property has 1 Level
- Ceiling Fan
- Exterior Cameras
Bedrooms and Bathrooms
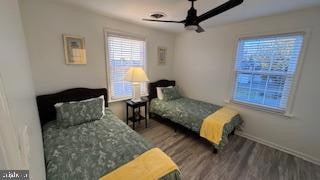
- 3 Main Level Bedrooms
Laundry
- Laundry in unit
- Washer and Dryer Hookup
Parking
- 4 Open Parking Spaces
- 4 Parking Spaces
- Parking Lot
Utilities
- 90% Forced Air Heating and Cooling System
- Heating System Powered By Owned Propane
- 60+ Gallon Tank
- Private Water Source
Listing and Financial Details
- Residential Lease
- Security Deposit $2,500
- Tenant pays for cable TV, electricity, gas, heat, insurance, internet
- The owner pays for heater maintenance contract, lawn/shrub care, pest control, sewer, snow removal, real estate taxes, trash collection, water
- Rent includes parking, trash removal, water, taxes, pest control, lawn service, HVAC maint, furnished
- No Smoking Allowed
- 12-Month Min and 36-Month Max Lease Term
- Available 9/1/26
- Assessor Parcel Number 335-12.05-13.01
Community Details
Overview
- No Home Owners Association
- Low-Rise Community
Pet Policy
- No Pets Allowed
Security
- Fire and Smoke Detector
Map
Property History
We collect this data history from publicly available records. To have your information removed, we recommend requesting removal directly through your county’s website.
| Date | Event | Price | List to Sale | Price per Sq Ft |
|---|---|---|---|---|
| 05/05/2026 05/05/26 | Price Changed | $2,500 | -16.7% | $1 / Sq Ft |
| 11/23/2025 11/23/25 | For Rent | $3,000 | -- | -- |
Source: Bright MLS
MLS Number: DESU2101024

APN: 335-12.05-13.01
Disclaimer: Certain information contained herein is derived from information provided by parties other than Homes.com. All information provided is deemed reliable, but is not guaranteed to be accurate and should be independently verified.
The data relating to real estate for sale on this website appears in part through the BRIGHT Internet Data Exchange program, a voluntary cooperative exchange of property listing data between licensed real estate brokerage firms, and is provided by BRIGHT through a licensing agreement.
Listing information is from various brokers who participate in the Bright MLS IDX program and not all listings may be visible on the site.
The property information being provided on or through the website is for the personal, non-commercial use of consumers and such information may not be used for any purpose other than to identify prospective properties consumers may be interested in purchasing.
Some properties which appear for sale on the website may no longer be available because they are for instance, under contract, sold or are no longer being offered for sale.
Property information displayed is deemed reliable but is not guaranteed.
Copyright 2026 Bright MLS, Inc.
- 33504 W Hunters Run
- 33766 Catching Cove
- 33933 Pinewood Rd
- 33768 Catching Cove
- 17300 N Village Main Blvd Unit 62
- 17046 N Brandt St Unit 2206
- 17307 N Village Main Blvd
- 17653 Gate Dr Unit 1
- 16863 N Hunters Run
- 102 Mallard Dr
- 33198 W Batten St
- 33156 N Village Loop Unit 4205
- 33100 Grape Vine Ct
- 16221 Duneside Dr
- 35012 Shorebird Ln
- 33155 Oyster Cove Dr
- 17199 Exton St
- 17810 Sandcastle Cove
- 23 Tradewinds Ln
- 251 Lakeside Dr
- 17071 S Brandt St Unit 5301
- 17071 S Brandt St Unit 5301 - 188
- 17054 N Brandt St Unit 1306
- 34132 Clay Rd
- 33176 Denton St
- 33451 Mackenzie Way
- 33106 N Village Loop Unit 1301
- 33106 N Village Loop
- 18013 Seaview Ln Unit SI FL1-ID1587645P
- 14 Dartmouth Dr
- 36916 Crooked Hammock Way
- 10150 Rockland St
- 298 Lakeside Dr
- 297 Lakeside Dr Unit 7.1D
- 2105 Emden Ln Unit 310
- 34682 Villa Cir Unit 4204
- 34677 Villa Cir Unit 502
- 34677 Villa Cir
- 17444 Slipper Shell Way
- 34703 Villa Cir Unit 604
Ask me questions while you tour the home.