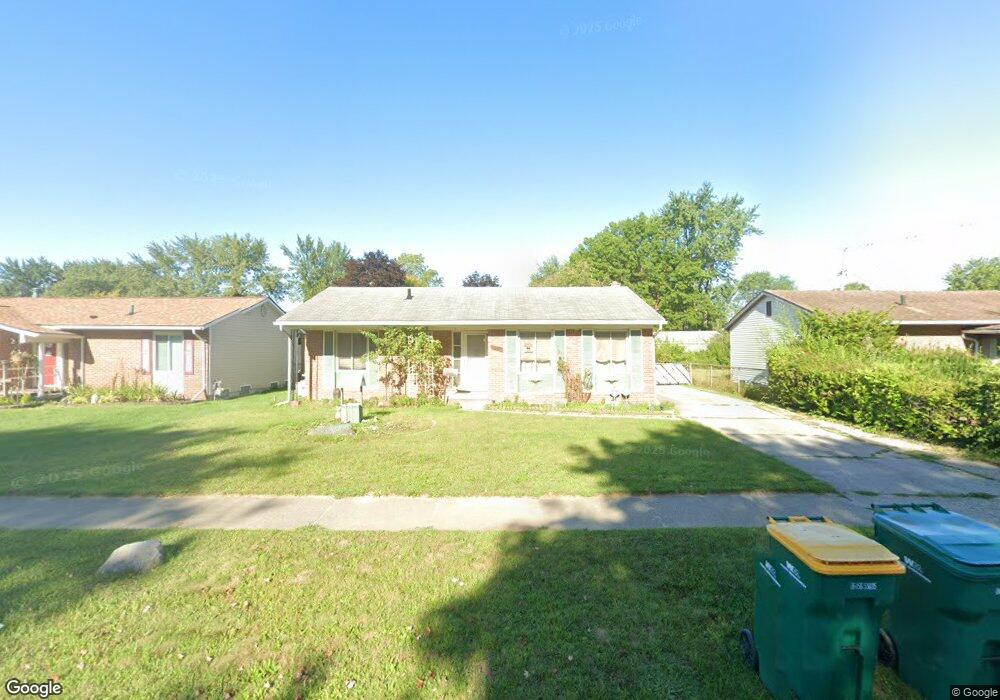
15460 Collins St Romulus, MI 48174
Romulus AreaEstimated payment $1,263/month
Highlights
- Wet Bar
- Laundry Room
- Forced Air Heating and Cooling System
- Recessed Lighting
- Shed
- Ceiling Fan
About This Home
Fully renovated summer of 2026 ! full c of o at closing! Fresh paint throughout entire home ! Brand new kitchen with wood shaker style cabinets in a beautiful neutral bisque color, granite counter tops with undermount sink, new garbage disposal, drain, and faucet! Brand new GE stainless stove, microwave and dishwasher all with manufacture warranty paperwork for you to submit! Stainless refrigerator approx 4 years old. Kitchen also offers new window and new door wall to deck! All new LVT flooring throughout home with new trim moldings and vent covers in all rooms with large pantry off kitchen! Brand new bathroom includes new tub, toilet, sink, vanity, flooring, updated plumbing and fixtures! New carpet and floor trim in bedrooms! Basement offers wet bar, freshly painted extra-large laundry room with washer and dryer. storage shelves and cabinets, and work bench! Separate Furnace room offers additional storage. Family room area with recessed lighting, new ceiling tiles and plenty of storage shelves! basement also includes separate storage room full of built in shelves for addition panty or holiday decoration storage! Exterior upgrades include brand new driveway and front and rear steps 8/26. New trim for maintenance free exterior, porch lights, chimney cap, and screen, roof, tuckpointing, new gutter on rear of home and gutter extensions ! New central air unit and furnace A-coil with 10 year manufacture parts warranty! Air ducts professionally cleaned! Home has whole house Generac generator with new battery in spring of 2026 ! Newer shed for lawnmower and bicycles! Seller had licensed plumber camera the lines to the city tap and will provide report stating line in place with no breaks and is properly connected to the tap with no shifting to avoid any unwanted surprises for buyer or seller that could hold up closing. This seller has gone above and beyond to offer a buyer a worry-free experience in this beautifully renovated home . Show and sell ! All info is deemed reliable but not guaranteed ! BATVAI
Open House Schedule
-
Saturday, September 12, 20261:00 to 5:00 pm9/12/2026 1:00:00 PM +00:009/12/2026 5:00:00 PM +00:00Add to Calendar
Home Details
Home Type
- Single Family
Est. Annual Taxes
Year Built
- Built in 1972 | Remodeled in 2026
Lot Details
- 6,970 Sq Ft Lot
- Lot Dimensions are 60.01x115.1
- Back Yard Fenced
Home Design
- Brick Exterior Construction
- Poured Concrete
- Aluminum Siding
- Vinyl Siding
Interior Spaces
- Wet Bar
- Ceiling Fan
- Recessed Lighting
- Basement
Bedrooms and Bathrooms
- 3 Bedrooms
Laundry
- Laundry Room
- Washer and Gas Dryer Hookup
Outdoor Features
- Exterior Lighting
- Shed
Location
- Ground Level
Utilities
- Forced Air Heating and Cooling System
- Heating System Uses Natural Gas
- Underground Utilities
- Power Generator
- Natural Gas Water Heater
Community Details
- Oakbrook Sub 5 Subdivision
Listing and Financial Details
- Assessor Parcel Number 80137020508000
Map
Home Values in the Area
Average Home Value in this Area
Tax History
We collect this data history from publicly available records. To have your information removed, we recommend requesting removal directly through your county’s website.
| Year | Tax Paid | Tax Assessment Tax Assessment Total Assessment is a certain percentage of the fair market value that is determined by local assessors to be the total taxable value of land and additions on the property. | Land | Improvement |
|---|---|---|---|---|
| 2025 | $2,221 | $70,900 | $0 | $0 |
| 2024 | $2,204 | $65,700 | $0 | $0 |
| 2023 | $2,119 | $58,600 | $0 | $0 |
| 2022 | $2,450 | $56,500 | $0 | $0 |
| 2021 | $2,397 | $46,000 | $0 | $0 |
| 2020 | $2,351 | $45,500 | $0 | $0 |
| 2019 | $2,326 | $38,800 | $0 | $0 |
| 2018 | $1,168 | $28,000 | $0 | $0 |
| 2017 | $799 | $27,700 | $0 | $0 |
| 2016 | $1,512 | $28,800 | $0 | $0 |
| 2015 | $2,766 | $27,900 | $0 | $0 |
| 2013 | $2,680 | $29,100 | $0 | $0 |
| 2012 | $965 | $29,900 | $4,800 | $25,100 |
Purchase History
We collect this data history from publicly available records. To have your information removed, we recommend requesting removal directly through your county’s website.
| Date | Type | Sale Price | Title Company |
|---|---|---|---|
| Interfamily Deed Transfer | -- | None Available |
Source: Realcomp
MLS Number: 20261071673

APN: 80-137-02-0508-000
Disclaimer: Certain information contained herein is derived from information provided by parties other than Homes.com. All information provided is deemed reliable, but is not guaranteed to be accurate and should be independently verified.
IDX provided courtesy of Realcomp II Ltd. via Ten-X and MLS
Copyright 2026 Realcomp II Ltd. Shareholders
IDX information is provided exclusively for consumers' personal, noncommercial use and may not be used for any purpose other than to identify prospective properties consumers may be interested in purchasing. The accuracy of all information, regardless of source, is not guaranteed or warranted. All information should be independently verified.
Listing Information presented by local MLS brokerage: Ten-X, local REALTOR®- Arlene Richardson - (888)-952-6393
- 30058 Halecreek St
- 15587 Oakbrook St
- 15900 Sandburg St
- 30422 Leroy St
- 16068 Middlebelt Rd
- 16068 Middlebelt Rd
- 15404 Colbert St
- 00 Eureka Rd
- 15715 Merriman Rd
- 29108 Riveroak Dr
- 15633 Harriet St
- 00000 Pennsylvania Rd
- 15538 Woodmont St
- Lot 106 Hollywood
- Lot 107 Hollywood
- 00000 Huron
- 0 Hannan-Huro River Dr Unit 20261004710
- 16295 Vining Rd
- 0 Telegraph Rd Unit 20221042429
- Lot 105 Hollywood
- 15760 Oakbrook St
- 30427 Teak Ln
- 16268 Lauren St
- 16515 Terrace Village Dr Unit 99
- 15928 Springs Village Blvd
- 26137 Superior Rd
- 15163 Beech Daly Rd
- 15126 Oldham St
- 10421 Middlebelt Rd
- 14758 Gulley St
- 15060 Michael St
- 12305 Beech Daly Rd
- 24630 Eureka Rd
- 24306 Eureka Rd
- 10750 Mount Vernon St
- 13300 Princeton St
- 14625 Telegraph Rd
- 14239 Telegraph Rd
- 11342 Brydan St
- 11208 Goddard Ct
Ask me questions while you tour the home.