
Cierra D White
NextHome Coast & Country
(251) 607-2352
40 Total Sales
1 in Wilmer
$112,000 Price
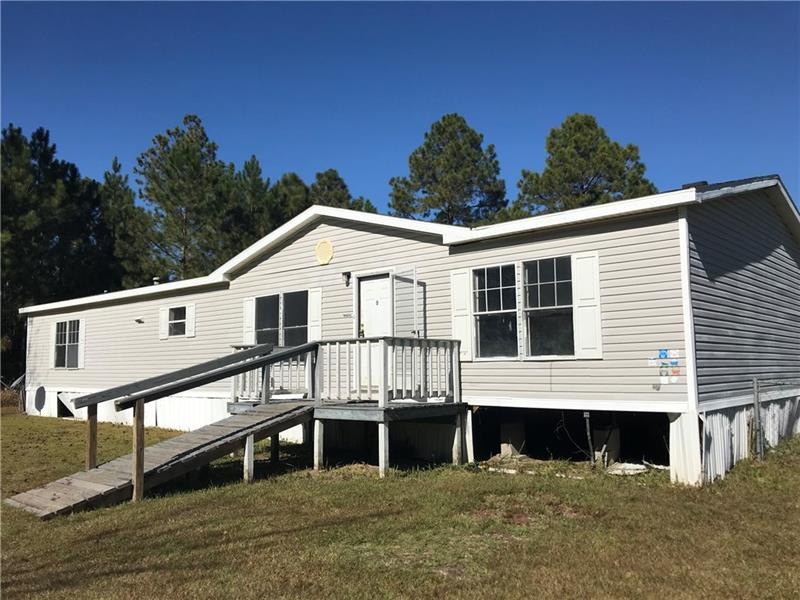
This large mobile home is vacant and ready to be sold. It sits on .37 acres that is flat and fenced with a storage building and deck. The inside is open with large split bedrooms and living area. the kitchen has an island plenty of cabinet space. The master suite has a huge glamour bath and walk in closet.
We collect this data history from publicly available records. To have your information removed, we recommend requesting removal directly through your county’s website.
Cierra D White
NextHome Coast & Country
(251) 607-2352
40 Total Sales
1 in Wilmer
$112,000 Price
Brandi Wilkinson
Cooper & Co Inc
(251) 220-0583
76 Total Sales
1 in Wilmer
$330,000 Price
Kristian Calvert
Beck Properties Real Estate
(251) 283-5227
91 Total Sales
4 in Wilmer
$134K - $315K Price Range
Libby Thompson
Shamrock Properties, LLC
(251) 607-2221
203 Total Sales
5 in Wilmer
$39K - $211K Price Range
Jeannie Thorn
Rezults Real Estate Services, LLC
(251) 607-1689
56 Total Sales
1 in Wilmer
$375,000 Price
Sammy L Morris
IXL Real Estate-Eastern Shore
(251) 318-9377
98 Total Sales
1 in Wilmer
$208,900 Price
We collect this data history from publicly available records. To have your information removed, we recommend requesting removal directly through your county’s website.
| Date | Buyer | Sale Price | Title Company |
|---|---|---|---|
| $22,678 | None Available | ||
| $40,000 | -- | ||
| -- | -- | ||
| -- | -- | ||
| -- | -- |
We collect this data history from publicly available records. To have your information removed, we recommend requesting removal directly through your county’s website.
| Date | Status | Borrower | Loan Amount |
|---|---|---|---|
| Previous Owner | $36,000 | ||
| Previous Owner | $26,235 |
We collect this data history from publicly available records. To have your information removed, we recommend requesting removal directly through your county’s website.
| Date | Event | Price | List to Sale | Price per Sq Ft |
|---|---|---|---|---|
| 03/30/2018 03/30/18 | Sold | $25,000 | -- | $11 / Sq Ft |
| 03/29/2018 03/29/18 | Pending | -- | -- | -- |
We collect this data history from publicly available records. To have your information removed, we recommend requesting removal directly through your county’s website.
| Year | Tax Paid | Tax Assessment Tax Assessment Total Assessment is a certain percentage of the fair market value that is determined by local assessors to be the total taxable value of land and additions on the property. | Land | Improvement |
|---|---|---|---|---|
| 2026 | $12,457 | $928,837 | $650,190 | $278,647 |
| 2025 | $11,752 | $910,626 | $637,442 | $273,184 |
| 2024 | $11,752 | $892,772 | $624,944 | $267,828 |
| 2023 | $11,524 | $875,268 | $612,691 | $262,577 |
| 2022 | $11,424 | $858,107 | $600,678 | $257,429 |
| 2021 | $11,184 | $841,282 | $588,900 | $252,382 |
| 2020 | $10,928 | $832,657 | $582,862 | $249,795 |
| 2019 | $10,692 | $816,332 | $571,434 | $244,898 |
| 2018 | $10,584 | $800,327 | $560,230 | $240,097 |
| 2017 | $10,497 | $784,636 | $549,246 | $235,390 |
| 2016 | $10,310 | $769,252 | $538,477 | $230,775 |
| 2015 | $10,241 | $757,698 | $530,389 | $227,309 |
| 2014 | $9,782 | $742,857 | $520,000 | $222,857 |
Seller's Agent in 2018
Larinda Gann
RE/MAX
(251) 554-4266
84 Total Sales
Source: Gulf Coast MLS (Mobile Area Association of REALTORS®)
MLS Number: 0607876
Disclaimer: Certain information contained herein is derived from information provided by parties other than Homes.com. All information provided is deemed reliable, but is not guaranteed to be accurate and should be independently verified.
IDX information is provided exclusively for personal, non-commercial use, and may not be used for any purpose other than to identify prospective properties consumers may be interested in purchasing. Information is deemed reliable but not guaranteed.
Ask me questions while you tour the home.