$225,000
$25K PRICE DROP

Estimated payment $1,237/month

Total Views 3,169
1 Bed
1 Bath
380 Sq Ft
$592 Price per Sq Ft

Highlights

  • Horse Property
  • RV Access or Parking
  • Reverse Osmosis System
  • Horses Allowed in Community
  • Panoramic View
  • Wood Burning Stove

About This Home

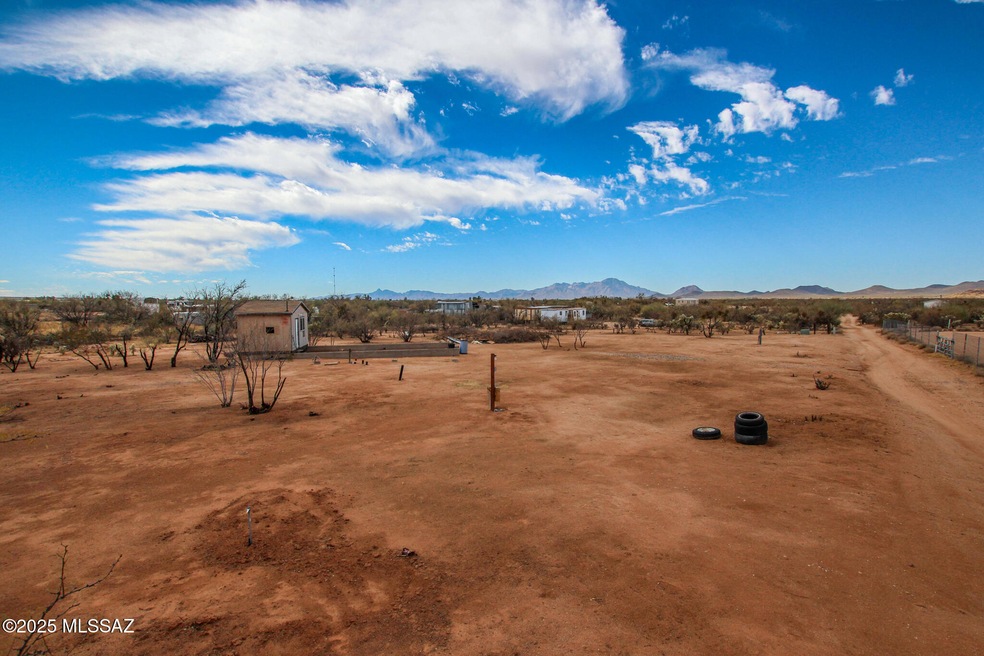
Range Priced $200,000-$225,000 based on whether the existing residential RV/home improvements remain with the property. Discover the possibilities on this beautifully improved 1.25-acre parcel, thoughtfully set up for immediate enjoyment or ready for your vision to take shape. The existing RV/home setup may remain with the property or be removed prior to closing, providing flexibility to fit your plans. Whether you're looking for a turnkey desert retreat, future homesite, or investment opportunity, this property offers exceptional potential. Seller may also consider owner financing with a substantial down payment and acceptable terms. The grounds are equally impressive, boasting over 100 tons of manicured gravel, 60 preserved mesquites, and an array of industrial-grade steel shade structures on concrete foundations including a 36x15 RV/tiny home cover, a 36x18 ramada with draw shades, a 22x20 automotive shop, and an 18x20 rear storage structure. Two 320 sq. ft. climate-controlled workshop/storage units, an 18x12 wellness studio with A/C, a dedicated laundry room with on-demand water heater, and a plumbed supply shack add incredible functionality to every corner of the property. Livestock lovers will appreciate the dual pens with no-climb and electric fencing, a chicken coop with covered yard, a steel cattle panel yard with farrowing area, and field fencing with barbed wire on three sides. Two full RV hookups - a 50-amp primary and a 30-amp guest - are complemented by Thim utility water service, a 3-bedroom septic system, and five water spigots spanning over 200 feet of trenched plumbing, making this property as practical as it is extraordinary. Whether you're seeking a private homestead, an income-producing RV destination, or a versatile multi-use compound, this property delivers an unmatched lifestyle opportunity in the heart of the Sonoran Desert.

Listing Agent

Adam Kraft

Keller Williams Southern Arizona Listed on: 03/11/2026

Keller Williams Southern Arizona

Co-Listing Agent

Garret Gebhart

Keller Williams Southern Arizona

Property Details

Home Type

  • Manufactured Home

Est. Annual Taxes

  • $352

Year Built

  • Built in 2014

Lot Details

  • 1.25 Acre Lot
  • Lot Dimensions are 247x226x248x225
  • Dirt Road
  • Desert faces the front and back of the property
  • North Facing Home
  • East or West Exposure
  • Dog Run
  • Barbed Wire
  • Landscaped with Trees

Property Views

  • Panoramic
  • Mountain
  • Rural

Home Design

  • Entry on the 1st floor
  • Frame Construction
  • Membrane Roofing
  • Metal Roof

Interior Spaces

  • 380 Sq Ft Home
  • 1-Story Property
  • Furnished
  • Entertainment System
  • Built In Speakers
  • Shelving
  • Ceiling Fan
  • Skylights
  • Wood Burning Stove
  • Double Pane Windows
  • Window Treatments
  • Living Room with Fireplace
  • Dining Area
  • Workshop
  • Storage Room
  • Home Gym

Kitchen

  • Gas Oven
  • Gas Cooktop
  • Recirculated Exhaust Fan
  • Microwave
  • ENERGY STAR Qualified Freezer
  • ENERGY STAR Qualified Refrigerator
  • Stainless Steel Appliances
  • Kitchen Island
  • Wood Countertops
  • Reverse Osmosis System

Flooring

  • Carpet
  • Laminate

Bedrooms and Bathrooms

  • 1 Bedroom
  • 1 Full Bathroom
  • Primary Bathroom includes a Walk-In Shower
  • Exhaust Fan In Bathroom

Laundry

  • Laundry Located Outside
  • Dryer
  • Washer

Home Security

  • Video Cameras
  • Carbon Monoxide Detectors
  • Fire and Smoke Detector

Parking

  • Detached Garage
  • 3 Carport Spaces
  • Circular Driveway
  • RV Access or Parking

Eco-Friendly Details

  • ENERGY STAR Qualified Equipment

Outdoor Features

  • Horse Property
  • Covered Patio or Porch
  • Separate Outdoor Workshop
  • Shed

Schools

  • Robles Elementary School
  • Altar Valley Middle School
  • Marana High School

Utilities

  • Central Air
  • Floor Furnace
  • Heat Pump System
  • Mini Split Heat Pump
  • Propane Water Heater
  • Water Purifier
  • Septic Tank
  • Septic System

Community Details

Overview

  • No Home Owners Association
  • Arctic Fox
  • The community has rules related to deed restrictions

Recreation

  • Horses Allowed in Community

Property Details

Home Type

Manufactured Home

Est. Annual Taxes

$352

Year Built

Built in 2014

Lot Details

1.25 Acres

Listing Details

  • Property Type: Residential
  • Property Sub Type: Manufactured Home
  • Unit Levels: One
  • Model Name: Arctic Fox
  • Exterior Features Front Faces: North
  • Horses: Yes
  • LotSizeAcres: 1.25
  • Lot Size: 247x226x248x225
  • Road Surface Type: Dirt
  • Co List Office Mls Id: 478313
  • Co List Office Phone: 520-615-8400
  • Co List Office Mls Id: 478313
  • Subdivision Name: N/A
  • Location Tax Legal: Tax Year: 2025
  • Location Tax Legal: Community: None
  • Location Tax Legal: Municipality/Zoning: Pima County - RH
  • Location Tax Legal: Fema Flood Zone: No
  • Location Tax Legal: Municipal Flood Zone: No
  • General Property Information: Dwelling Type: Manufactured Home
  • General Property Information: Construction Status: N/A
  • General Property Information: Lot Dimensions: 247x226x248x225
  • General Property Information: Horse Property: Yes - By Zoning
  • General Property Information: # of Covered Prkng: 3.0
  • General Property Information: Basement: No
  • General Property Information: Unit Level: 1
  • General Property Information: Elementary School: Robles
  • General Property Information: Middle School: Altar Valley
  • General Property Information: High School: Marana
  • General Property Information: Horse Facilities: No
  • General Property Information: List Price/SqFt: 592.11
  • General Property Information: Lot Size Price/SqFt: 4.13
  • Stories: One: Yes
  • Lot Features: East/West Exposure: Yes
  • Main Cooling: Ceiling Fans: Yes
  • Main Cooling: Central Air: Yes
  • Association Fees: HOA: No
  • Security: Smoke Detector(s): Yes
  • Landscape - Front: Trees: Yes
  • Landscape - Rear: Trees: Yes
  • PatioDeck: Covered: Yes
  • Driveway: Paved: Gravel
  • Subdivision Restrict: CC&Rs: No
  • Home Protection: Offered: No
  • Construction: Frame: Yes
  • View: Mountains: Yes
  • View: Panoramic: Yes
  • View: Sunrise: Yes
  • View: Sunset: Yes
  • Main Heating: Heat Pump: Yes
  • Water Heater: Electric: Yes
  • Landscape - Front: Desert Plantings: Yes
  • Landscape - Front: Natural Desert: Yes
  • Landscape - Rear: Desert Plantings: Yes
  • Landscape - Rear: Natural Desert: Yes
  • PatioDeck: Patio: Yes
  • Driveway: Circular: Yes
  • Main Heating: Electric: Yes
  • Extra Room: Storage: Yes
  • Security: Carbon Monoxide Detector(s): Yes
  • Extra Room: Workshop: Yes
  • Security: Closed Circuit Camera(s): Yes
  • Fence: Wire: Yes
  • Driveway: To Property Line: Yes
  • View: Rural: Yes
  • Road Type: Dirt: Yes
  • Main Heating: Mini-Split: Yes
  • Technology: Ceiling Speakers: Yes
  • Extra Room: Exercise Room: Yes
  • Main Cooling: ENERGY STAR Qualified Equipment: Yes
  • Neighborhood Feature: Horses Allowed: Yes
  • Fireplace: Wood Burning Stove: Yes
  • Fence: Barbed Wire: Yes
  • Water Heater: Propane: Yes
  • Special Features: VirtualTour

Interior Features

  • Interior Amenities: Kitchen Island
  • Kitchen Features Appliance Color: Stainless
  • Kitchen Features Countertops: Wood
  • Kitchen Features Microwave: Yes
  • Interior Steps YN: Y
  • Appliances: ENERGY STAR Qualified Freezer, ENERGY STAR Qualified Refrigerator, Desk, Exhaust Fan, Gas Cooktop, Gas Oven, Gas Range, Microwave, Refrigerator, Reverse Osmosis, Water Purifier
  • Full Bathrooms: 1
  • Total Bedrooms: 1
  • Entry Location: Unit Level
  • Fireplace Features: Living Room, Wood Burning Stove
  • Window Features: Double Pane Windows
  • Dining Areas: Dining Area: Yes
  • Kitchen Features: Exhaust Fan: Yes
  • Kitchen Features: Gas Range: Yes
  • Kitchen Features: Kitchen Island: Yes
  • Kitchen Features: Reverse Osmosis: Yes
  • Kitchen Features: Water Purifier: Yes
  • Primary Bathroom Features: Exhaust Fan: Yes
  • Primary Bathroom Features: Shower Only: Yes
  • Interior Features: Ceiling Fan(s): Yes
  • Interior Features: Water Purifier: Yes
  • Window Covering: Stay: Yes
  • Window Features: Double Pane Windows: Yes
  • Living Areas: Living Room: Yes
  • Kitchen Features: Gas Oven: Yes
  • Floor Covering: Carpet: Yes
  • Kitchen Features: Gas Cooktop: Yes
  • Laundry: Dryer: Yes
  • Laundry: Washer: Yes
  • Fireplace Location: Living Room: Yes
  • Floor Covering: Laminate: Yes
  • Interior Features: Skylight(s): Yes
  • Interior Features: Furnished: Yes
  • Interior Features: Plant Shelves: Yes
  • Laundry: Outside: Yes
  • Interior Features: Entertainment Center Built-In: Yes
  • Kitchen Features: ENERGY STAR Qualified Refrigerator: Yes
  • Kitchen Features: ENERGY STAR Qualified Freezer: Yes
  • Main Heating: Floor Furnace: Yes

Exterior Features

  • ExteriorFeatures: Other
  • Pool Conventional: No
  • Roof: Membrane, Metal
  • View: Mountain(s), Sunrise, Sunset, Panoramic, Rural
  • Disclosures: Seller Prop Disclosure
  • Construction Type: Frame
  • Direction Faces: North
  • Other Structures: Additional Carport, Workshop, Shed(s), Kennel/Dog Run
  • Patio And Porch Features: Covered, Patio
  • Exterior Features: Kennel/Dog Run: Yes
  • Exterior Features: Shed(s): Yes
  • Exterior Features: Workshop: Yes
  • Roof: Metal: Yes
  • Roof: Membrane: Yes

Garage/Parking

  • Covered Parking Spaces: 3.0
  • Parking Features: RV Access/Parking, Detached, Circular Driveway
  • General Property Information: # of Carport Spaces: 3.0
  • RV Parking: Full Hookup: Yes
  • GarageCarport Feat: Detached: Yes
  • GarageCarport Feat: Additional Carport: Yes
  • RV Parking: Space Available: Yes

Utilities

  • Electric Electric Company: TRICO
  • Sewer: Septic Tank
  • Water Company: Yes
  • Laundry Features: Dryer, Storage, Washer, Outside
  • Cooling: Central Air, Ceiling Fans, ENERGY STAR Qualified Equipment
  • Heating Yn: Yes
  • Water Source: Other, Water Company
  • Sewer Septic: Yes
  • Gas: Propane: Yes

Association/Amenities

  • Senior Community: No
  • Deed Restrictions: Yes

Condo/Co-op/Association

  • Amenities: None

Schools

  • Junior High Dist: Altar Valley
  • Middle Or Junior School: Altar Valley

Lot Info

  • Lot Features: East/West Exposure
  • Lot Size Sq Ft: 54450.0
  • Zoning: Pima County - RH

Building Info

  • Year Built: 2014

Rental Info

  • Furnished: Furnished

Tax Info

  • Tax Year: 2025
  • Tax Annual Amount: 352.2

MLS Schools

  • Elementary School: Robles
  • High School: Marana

Map

Create a Home Valuation Report for This Property
The Home Valuation Report is an in-depth analysis detailing your home's value as well as a comparison with similar homes in the area

Home Values in the Area

Source: Public Records

Average Home Value in this Area


Source: Public Records

Tax History

We collect this data history from publicly available records. To have your information removed, we recommend requesting removal directly through your county’s website.

Year Tax Paid Tax Assessment Tax Assessment Total Assessment is a certain percentage of the fair market value that is determined by local assessors to be the total taxable value of land and additions on the property. Land Improvement
2026 $352 $2,411 -- --
2025 $352 $2,296 -- --
2024 $339 $2,187 -- --
2023 $318 $2,082 $0 $0
2022 $298 $1,983 $0 $0
2021 $322 $1,857 $0 $0
2020 $316 $1,887 $0 $0
2019 $285 $1,769 $0 $0
2018 $355 $2,153 $0 $0
2017 $359 $2,153 $0 $0
2016 $360 $2,157 $0 $0
2015 $389 $2,163 $0 $0
Source: Public Records

Property History

We collect this data history from publicly available records. To have your information removed, we recommend requesting removal directly through your county’s website.

Date Event Price List to Sale Price per Sq Ft Prior Sale
07/06/2026 07/06/26 Price Changed $225,000 -6.2% $592 / Sq Ft
04/29/2026 04/29/26 Price Changed $239,900 -4.0% $631 / Sq Ft
03/11/2026 03/11/26 For Sale $249,900 +420.6% $658 / Sq Ft
03/21/2025 03/21/25 Sold $48,000 -20.0% $1 / Sq Ft View Prior Sale
03/18/2025 03/18/25 Pending -- -- --
02/05/2025 02/05/25 For Sale $60,000 +76.5% $1 / Sq Ft
05/02/2024 05/02/24 Sold $34,000 -9.3% $1 / Sq Ft View Prior Sale
04/17/2024 04/17/24 Pending -- -- --
03/20/2024 03/20/24 For Sale $37,500 -- $1 / Sq Ft
Source: MLS of Southern Arizona

Source: MLS of Southern Arizona

MLS Number: 22606413

MLS of Southern Arizona
Your Personal Tour Guide

Ask me questions while you tour the home.