
Jon Perkins
Responds Quickly
RE/MAX Results
(763) 343-6182
192 Total Sales
4 in Ramsey
$390K - $555K Price Range
Estimated Value: $265,134
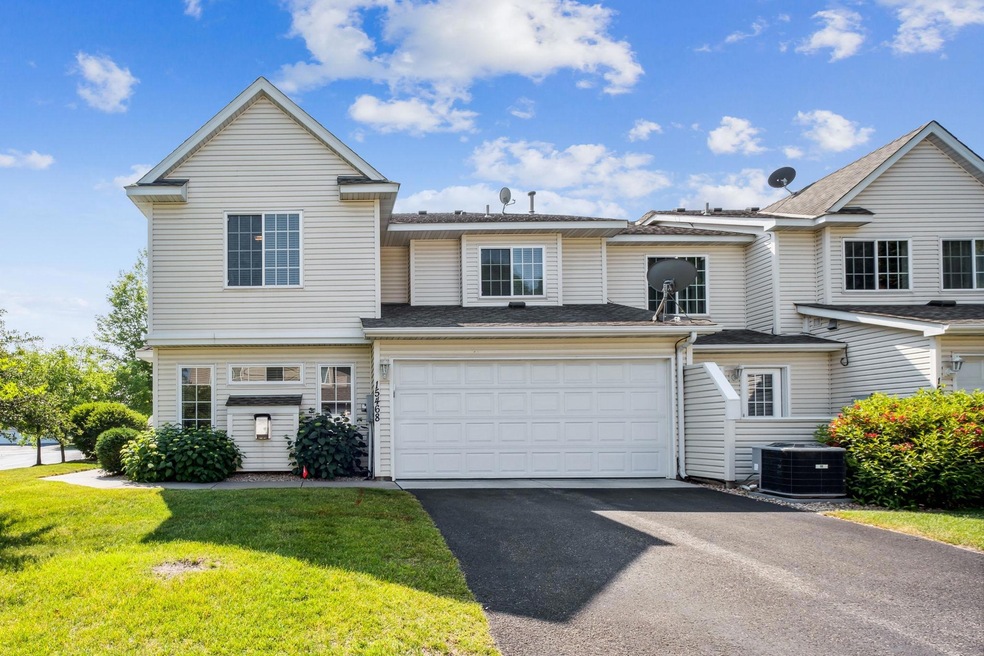
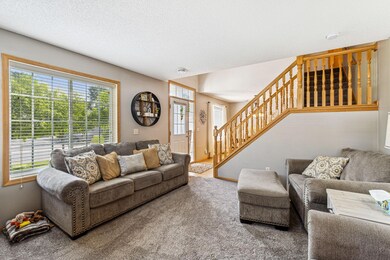
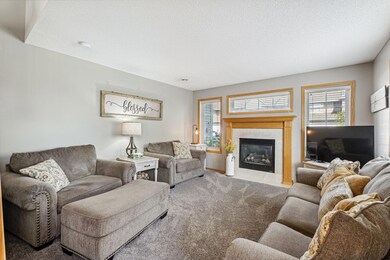
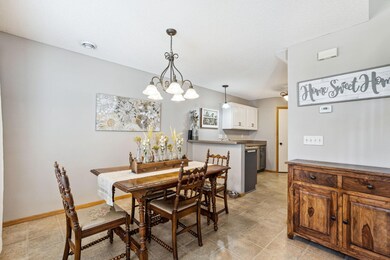
Welcome to the extraordinary Ramsey townhome, where luxury and comfort blend seamlessly. This remarkable residence boasts an array of captivating features that will leave you in awe. Step inside and be greeted by the inviting ambiance of a cozy gas fireplace, nestled amidst wrap-around windows that flood the living space with natural light.

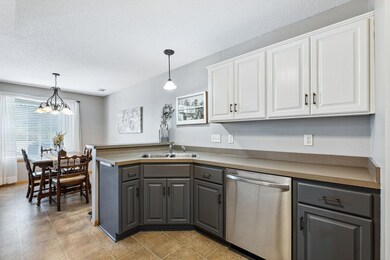
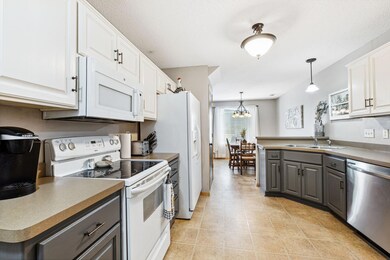
Indulge your culinary desires in the spacious kitchen adorned with exquisite two-tone cabinets, offering both style and functionality. The open staircase beckons you to explore further, leading to the primary bedroom, a haven of relaxation and tranquility. Connected to the primary bedroom is a convenient walkthrough bathroom, providing a seamless and private retreat. Additionally, two more bedrooms and a well-appointed laundry room complete the upper level.
Unwind and embrace the outdoors on your own private outdoor patio, where you can bask in the fresh air and soak up the sun. This outdoor oasis is an extension of your living space.
We collect this data history from publicly available records. To have your information removed, we recommend requesting removal directly through your county’s website.
Jon Perkins
RE/MAX Results
(763) 343-6182
192 Total Sales
4 in Ramsey
$390K - $555K Price Range
Mark Callender
RE/MAX Results
(612) 441-2361
128 Total Sales
14 in Ramsey
$270K - $535K Price Range
Bradley Weber
AA Realty
(612) 800-0905
55 Total Sales
1 in Ramsey
$369,000 Price
Artemisa Boston
eXp Realty
(612) 255-5850
1,091 Total Sales
3 in Ramsey
$320K - $435K Price Range
Cheryl Larson
eXp Realty
(612) 260-7198
178 Total Sales
1 in Ramsey
$425,000 Price
Matthew Carlson
Realty ONE Group Destination
(833) 900-3522
74 Total Sales
1 in Ramsey
$244,900 Price
We collect this data history from publicly available records. To have your information removed, we recommend requesting removal directly through your county’s website.
| Date | Buyer | Sale Price | Title Company |
|---|---|---|---|
| $260,000 | -- | ||
| $100,000 | -- |
We collect this data history from publicly available records. To have your information removed, we recommend requesting removal directly through your county’s website.
| Date | Status | Borrower | Loan Amount |
|---|---|---|---|
| Previous Owner | $109,000 | ||
| Previous Owner | $94,489 | ||
| Previous Owner | $97,465 | ||
| Previous Owner | $34,008 | ||
| Previous Owner | $127,400 | ||
| Previous Owner | $143,450 |
We collect this data history from publicly available records. To have your information removed, we recommend requesting removal directly through your county’s website.
| Date | Event | Price | List to Sale | Price per Sq Ft |
|---|---|---|---|---|
| 08/22/2023 08/22/23 | Sold | $260,000 | +0.4% | $170 / Sq Ft |
| 07/28/2023 07/28/23 | Pending | -- | -- | -- |
| 07/07/2023 07/07/23 | For Sale | $259,000 | -- | $169 / Sq Ft |
We collect this data history from publicly available records. To have your information removed, we recommend requesting removal directly through your county’s website.
| Year | Tax Paid | Tax Assessment Tax Assessment Total Assessment is a certain percentage of the fair market value that is determined by local assessors to be the total taxable value of land and additions on the property. | Land | Improvement |
|---|---|---|---|---|
| 2026 | $2,181 | $222,300 | $54,000 | $168,300 |
| 2025 | $2,138 | $213,700 | $45,000 | $168,700 |
| 2024 | $2,138 | $209,500 | $39,900 | $169,600 |
| 2023 | $2,123 | $206,200 | $38,300 | $167,900 |
| 2022 | $1,938 | $217,300 | $24,700 | $192,600 |
| 2021 | $1,799 | $183,100 | $16,800 | $166,300 |
| 2020 | $1,807 | $171,800 | $14,500 | $157,300 |
| 2019 | $1,728 | $167,700 | $12,900 | $154,800 |
| 2018 | $1,596 | $157,600 | $0 | $0 |
| 2017 | $1,430 | $143,400 | $0 | $0 |
| 2016 | $1,424 | $128,200 | $0 | $0 |
| 2015 | -- | $128,200 | $10,000 | $118,200 |
| 2014 | -- | $105,200 | $5,000 | $100,200 |
Seller's Agent in 2023
Joel Friday
Keller Williams Classic Realty
(612) 868-6287
233 Total Sales
Buyer's Agent in 2023
John Anderson
Twin Oaks Realty, Inc
(612) 309-5402
186 Total Sales
Source: NorthstarMLS
MLS Number: 6389637
APN: 23-32-25-24-0199
Disclaimer: Certain information contained herein is derived from information provided by parties other than Homes.com. All information provided is deemed reliable, but is not guaranteed to be accurate and should be independently verified.
All data is obtained from various sources and may not have been verified by broker or MLS GRID. Supplied Open House Information is subject to change without notice. All information should be independently reviewed and verified for accuracy. Properties may or may not be listed by the office/agent presenting the information. Some IDX listings have been excluded from this website.
Listings courtesy of NorthstarMLS as distributed by MLS GRID.
Based on information submitted to the MLS GRID
Ask me questions while you tour the home.