
Matthew Orban
Grace Realty Co Inc
(610) 778-7093
54 Total Sales
1 in Fullerton
$405,100 Price


Estimated Value: $235,762
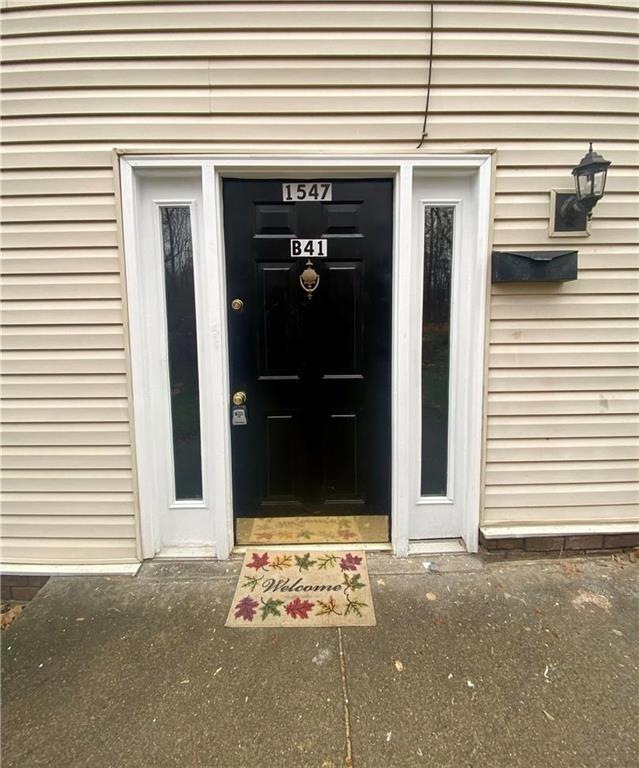
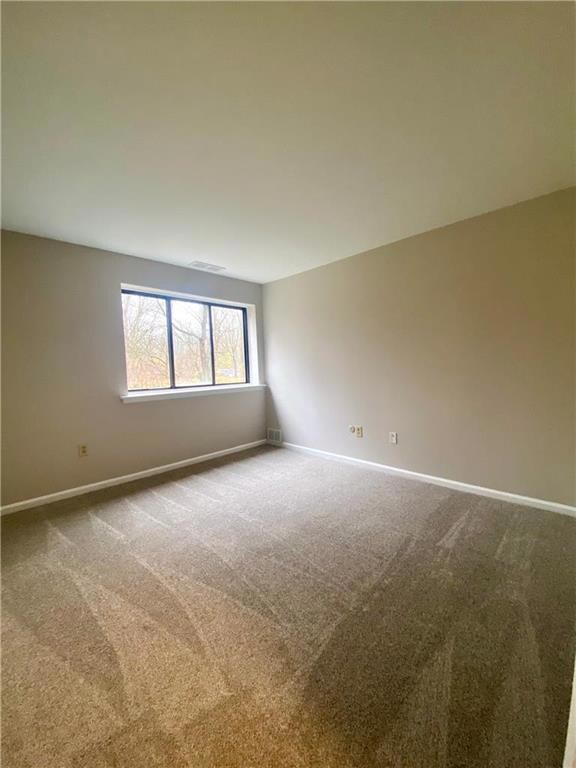
Looking for the perfect multi-purpose home? Then you have found it! Whether you are a 1st time home buyer, multi generational home, or looking for an investment property; this home fits all your needs. Walking through the front door you'll see the open living room, dining area, and updated kitchen providing plentiful space; added bonuses are the ample living room closet and built-in pantry. Following down the hall you'll see a good sized bedroom and updated bath; along with a large master bedroom with master bath and walk in closet. Heading down to the lower level you'll find a great rec room along with a wet bar! Finishing out the lower level are two sized bedrooms; one with personal bathroom and walk in closet. Condo fee includes water, sewer, trash & lawn care. This is simply the perfect opportunity and you do NOT want to miss it! Schedule your showing today!
We collect this data history from publicly available records. To have your information removed, we recommend requesting removal directly through your county’s website.
Matthew Orban
Grace Realty Co Inc
(610) 778-7093
54 Total Sales
1 in Fullerton
$405,100 Price
Nidhi Sharma
Weichert Realtors - Allentown
(484) 666-5597
83 Total Sales
1 in Fullerton
$300,000 Price
Reema Richie
Weichert Realtors - Allentown
(610) 822-9671
57 Total Sales
4 in Fullerton
$220K - $300K Price Range
James (Jim) Galligan
Keller Williams Real Estate - Stroudsburg 803 Main
(570) 410-9956
650 Total Sales
2 in Fullerton
$200K - $262K Price Range
Karen Ruiz
Weichert Realtors
(551) 301-8872
22 Total Sales
1 in Fullerton
$280,000 Price
Patricia Spitzer
Weichert Realtors - Allentown
(484) 742-3390
182 Total Sales
2 in Fullerton
$262K - $350K Price Range
We collect this data history from publicly available records. To have your information removed, we recommend requesting removal directly through your county’s website.
| Date | Buyer | Sale Price | Title Company |
|---|---|---|---|
| $215,000 | None Listed On Document | ||
| $153,000 | None Listed On Document | ||
| $129,900 | None Available | ||
| $600,000 | -- | ||
| $2,811,000 | -- |
We collect this data history from publicly available records. To have your information removed, we recommend requesting removal directly through your county’s website.
| Date | Status | Borrower | Loan Amount |
|---|---|---|---|
| Closed | $7,525 | ||
| Open | $206,552 | ||
| Previous Owner | $25,400 | ||
| Previous Owner | $101,600 | ||
| Previous Owner | $33,473 | ||
| Previous Owner | $87,000 |
We collect this data history from publicly available records. To have your information removed, we recommend requesting removal directly through your county’s website.
| Date | Event | Price | List to Sale | Price per Sq Ft |
|---|---|---|---|---|
| 11/18/2024 11/18/24 | Sold | $215,000 | -3.2% | $204 / Sq Ft |
| 10/16/2024 10/16/24 | Pending | -- | -- | -- |
| 09/20/2024 09/20/24 | Price Changed | $222,000 | -1.1% | $211 / Sq Ft |
| 09/12/2024 09/12/24 | Price Changed | $224,500 | -1.1% | $213 / Sq Ft |
| 08/27/2024 08/27/24 | Price Changed | $227,000 | -1.1% | $216 / Sq Ft |
| 08/14/2024 08/14/24 | Price Changed | $229,500 | -1.1% | $218 / Sq Ft |
| 07/20/2024 07/20/24 | Price Changed | $232,000 | -2.3% | $221 / Sq Ft |
| 07/07/2024 07/07/24 | For Sale | $237,400 | +10.4% | $226 / Sq Ft |
| 06/08/2024 06/08/24 | Off Market | $215,000 | -- | -- |
| 04/18/2024 04/18/24 | Price Changed | $237,400 | -1.0% | $226 / Sq Ft |
| 03/28/2024 03/28/24 | Price Changed | $239,900 | -1.1% | $228 / Sq Ft |
| 02/26/2024 02/26/24 | Price Changed | $242,500 | -2.0% | $231 / Sq Ft |
| 01/29/2024 01/29/24 | Price Changed | $247,500 | -1.0% | $235 / Sq Ft |
| 12/01/2023 12/01/23 | For Sale | $250,000 | -- | $238 / Sq Ft |
We collect this data history from publicly available records. To have your information removed, we recommend requesting removal directly through your county’s website.
| Year | Tax Paid | Tax Assessment Tax Assessment Total Assessment is a certain percentage of the fair market value that is determined by local assessors to be the total taxable value of land and additions on the property. | Land | Improvement |
|---|---|---|---|---|
| 2026 | $3,908 | $125,200 | $0 | $125,200 |
| 2025 | $3,671 | $125,200 | $0 | $125,200 |
| 2024 | $3,548 | $125,200 | $0 | $125,200 |
| 2023 | $3,474 | $125,200 | $0 | $125,200 |
| 2022 | $3,396 | $125,200 | $125,200 | $0 |
| 2021 | $3,339 | $125,200 | $0 | $125,200 |
| 2020 | $3,211 | $125,200 | $0 | $125,200 |
| 2019 | $2,961 | $125,200 | $0 | $125,200 |
| 2018 | $2,884 | $125,200 | $0 | $125,200 |
| 2017 | $2,831 | $125,200 | $0 | $125,200 |
| 2016 | -- | $125,200 | $0 | $125,200 |
| 2015 | -- | $125,200 | $0 | $125,200 |
| 2014 | -- | $125,200 | $0 | $125,200 |
Seller's Agent in 2024
Kelly Ritter
IronValley RE of Lehigh Valley
(484) 239-0689
3 in this area
78 Total Sales
Buyer's Agent in 2024
Allie Bennicas
Coldwell Banker Hearthside
(610) 570-8218
2 in this area
65 Total Sales
Buyer Co-Listing Agent in 2024
Cliff Lewis
Coldwell Banker Hearthside
(610) 751-8280
13 in this area
1,082 Total Sales
Source: Greater Lehigh Valley REALTORS®
MLS Number: 727981
APN: 549769451254-1
Disclaimer: Certain information contained herein is derived from information provided by parties other than Homes.com. All information provided is deemed reliable, but is not guaranteed to be accurate and should be independently verified.
IDX information is provided exclusively for personal, non-commercial use, and may not be used for any purpose other than to identify prospective properties consumers may be interested in purchasing.
Information is deemed reliable but not guaranteed.
Ask me questions while you tour the home.