NOT LISTED FOR SALE

1547 E Pearce Rd Pearce, AZ 85625

Sunsites Area

Estimated Value: $244,194 - $286,000

3 Beds
2 Baths
2,048 Sq Ft
$133/Sq Ft Est. Value

Sale Details

Date Sold: February 4, 2021

Last sale price $187,000 $91 Per Sq Ft

Est. 46% increase in value since last sale

Current estimated payment $1,567 / mo

9 Days on Market

Highlights

  • 1.46 Acre Lot
  • Wood Flooring
  • No HOA
  • Mountain View
  • Corner Lot
  • Formal Dining Room

About This Home

As of February 2021

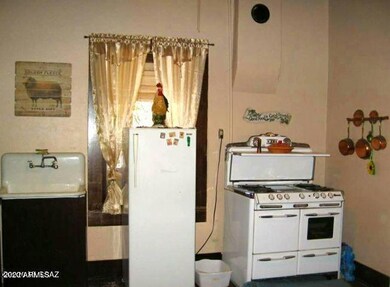
HISTORIC HOME!! The 'Charles M. Renaud' house in Historic Old Pearce, AZ, circa 1912. Charles M. Renaud was the owner of mercantile stores in the mining towns of Pearce, Gleeson, and Courtland, Arizona. This home is RESTORED INSIDE w/luxurious redwood floors. Original bath fixtures + many antiques. LARGE FIREPLACE. 3BR/2BA - could be more! Possible B&B or just a unique home. Nearly new electric hot water heater. Previous in-home business: Marcia's Garden was goat milk soap & lotions. 12x40 work shop w/ sink. 18 x 20 artist studio. Detached garage and carport. ON PAVED ROAD - in heart of Historic Town of Pearce. Much of the antique furniture stays. Seller might consider financing with a large payment. See this home today - you will be inspired!! Main Heat: Pellet Stove/Oil

Last Agent to Sell the Property

Tanya Stiegemeier

Tombstone Real Estate License #BR570353000 Listed on: 12/30/2020

Last Buyer's Agent

Tanya Stiegemeier

Tombstone Real Estate License #BR570353000

Home Details

Home Type

  • Single Family

Est. Annual Taxes

  • $1,226

Year Built

  • Built in 1912

Lot Details

  • 1.46 Acre Lot
  • Desert faces the front and back of the property
  • Wire Fence
  • Corner Lot

Parking

  • 2 Car Detached Garage
  • 2 Carport Spaces
  • Oversized Parking

Home Design

  • Composition Roof
  • Siding
  • Adobe

Interior Spaces

  • 2,048 Sq Ft Home
  • 1-Story Property
  • Ceiling Fan
  • Living Room with Fireplace
  • Formal Dining Room
  • Mountain Views

Kitchen

  • Gas Oven
  • Gas Range

Flooring

  • Wood
  • Vinyl

Bedrooms and Bathrooms

  • 3 Bedrooms
  • Separate Shower in Primary Bathroom
  • Bathtub With Separate Shower Stall

Laundry

  • Dryer
  • Washer

Eco-Friendly Details

  • North or South Exposure

Schools

  • Pearce Elementary School
  • Valley Union High School

Utilities

  • Evaporated cooling system
  • Heating Available
  • Electric Water Heater

Community Details

  • No Home Owners Association
  • Association fees include no fees
  • Out Of Pima County Subdivision

Listing and Financial Details

  • Tax Block 3
  • Assessor Parcel Number 114-32-015-C

Home Details

Home Type

Single Family

Est. Annual Taxes

$1,226

Year Built

Built in 1912

Lot Details

1.46 Acres

Parking

2

Listing Details

  • Property Type: Residential
  • Ownership: Fee Simple
  • Separate Den Office Sep Den Office: N
  • Year Built: 1912
  • Tax Year: 2019
  • Property Sub Type: Single Family Residence
  • Horses: No
  • Lot Size Acres: 1.46
  • Subdivision Name: Out Of Pima County
  • Property Attached Yn: No
  • Tax Parcel Letter: C
  • General Property Description:PriceSqFt: 91.3
  • Const - Finish:Const - Finish: Siding
  • Cooling:Cooling: Ceiling Fan(s), Evaporative Cooling
  • Plumbing:Plumbing: Electric Hot Wtr Htr
  • Special Features: None

Interior Features

  • Flooring: Vinyl, Wood
  • Basement YN: No
  • Spa Features: None
  • Appliances: Refrigerator, Gas Oven, Gas Range, Washer, Dryer
  • Total Bedrooms: 3
  • Fireplace Features: Living Room
  • Fireplaces: 1
  • Fireplace: Yes
  • Interior Amenities: Separate Shwr & Tub
  • Living Area: 2048.0
  • Stories: 1
  • Dining Area:Dining Area: Formal
  • Kitchen Features:Kitchen Features: Refrigerator, Gas Oven, Gas Range
  • Laundry:Laundry: Washer Included, Dryer Included
  • Master Bathroom:Master Bathroom: Separate Shwr & Tub

Exterior Features

  • Fencing: Chain Link, Wire
  • Lot Features: Corner Lot, North/South Exposure, Desert Front, Natural Desert Back
  • Pool Private: No
  • View: Mountain(s)
  • Disclosures: Seller Discl Avail
  • Common Walls: All on One Level
  • Construction Type: Adobe
  • Roof: Composition
  • General Property Description:Community Pool YN2: No
  • General Property Description:Private Pool YN2: No

Garage/Parking

  • Total Covered Spaces: 4.0
  • Parking Features: RV Access/Parking, Extended Length Garage, Detached
  • Attached Garage: No
  • Carport Spaces: 2.0
  • Garage Spaces: 2.0

Utilities

  • Cooling: Ceiling Fan(s), Evaporative Cooling
  • Heating: Other, See Remarks
  • Cooling Y N: Yes
  • Heating Yn: Yes
  • Water Source: Private Well
  • Utilities:Utilities: SSVEC

Condo/Co-op/Association

  • Association: No

Association/Amenities

  • Association Fees:PAD Fee YN2: N

Fee Information

  • Association Fee Includes: No Fees

Schools

  • Elementary School: Pearce Elementary School
  • High School: Valley Union High School
  • Junior High Dist: Valley Union High School District
  • Middle Or Junior School: Pearce Elementary School

Lot Info

  • Land Lease: No
  • Lot Size Sq Ft: 63597.0
  • Parcel #: 114-32-015-C

Building Info

  • Builder Name: UNK

Tax Info

  • Tax Annual Amount: 1225.78
  • Tax Block: 3
  • Tax Book Number: 114.0
  • Tax Lot: -
  • Tax Map Number: 32.0

Ownership History

We collect this data history from publicly available records. To have your information removed, we recommend requesting removal directly through your county’s website.

Date Name Owned For Owner Type

Purchase Details

Listed on
Dec 30, 2020
Closed on
Feb 4, 2021
Sold by
Bought by
Seller's Agent
Tanya Stiegemeier
Tombstone Real Estate
Buyer's Agent
Tanya Stiegemeier
Tombstone Real Estate
List Price
$189,000
Sold Price
$187,000
Premium/Discount to List
-$2,000
-1.06%
Current Estimated Value
$273,299

Home Financials for this Owner

Home Financials are based on the most recent Mortgage that was taken out on this home.
Estimated Appreciation
$86,299
Avg. Annual Appreciation
7.17%
Original Mortgage
$122,000
Outstanding Balance
$106,377
Interest Rate
2.6%
Mortgage Type
Purchase Money Mortgage
Estimated Equity
$166,922

Purchase Details

Listed on
Dec 30, 2020
Closed on
Feb 2, 2021
Sold by
Bought by
Seller's Agent
Tanya Stiegemeier
Tombstone Real Estate
Buyer's Agent
Tanya Stiegemeier
Tombstone Real Estate
List Price
$189,000
Sold Price
$187,000
Premium/Discount to List
-$2,000
-1.06%

Home Financials for this Owner

Home Financials are based on the most recent Mortgage that was taken out on this home.
Original Mortgage
$122,000
Outstanding Balance
$106,377
Interest Rate
2.6%
Mortgage Type
Purchase Money Mortgage
Estimated Equity
$166,922
Source: Public Records

Range of Values:

--
Value Increase
--
Percent Increase
--
Adjusted for Inflation
Collateral Analytics

Collateral Analytics Collateral Analytics AVMs (Automated Valuation Model) employ a number of statistical approaches combined with neighborhood-specific comparable selection guarantees the most up-to-date and precise valuations.

Not Available

Collateral Analytics does not have data for the current month. Please view the chart for historical values.

ICE

ICE Mortgage Technology ICE Mortgage Technology’s AVM (Automated Valuation Model) is a state-of-the-art online residential property valuation tool that provides a quick and accurate estimate of the value of almost any home in the U.S.

Not Available

ICE Mortgage Technology does not have data for the current month. Please view the chart for historical values.

First American

First American First American Data & Analytics’ next-generation AVM combines unrivaled data assets with a blended ensemble of valuation models to produce highly accurate, reliable valuations you can trust.

Not Available

First American does not have data for the current month. Please view the chart for historical values.

Quantarium

Quantarium Quantarium’s valuation service, repeatedly proven the industry’s most accurate and comprehensive, is supercharged with a self-learning and auto-tuning AI engine that continually becomes smarter and more accurate as it processes daily inputs from the industry’s leading RE data lake.

Not Available

Quantarium does not have data for the current month. Please view the chart for historical values.

Average Value
Not Available
List Price
Sold Price
Create a Home Valuation Report for This Property
The Home Valuation Report is an in-depth analysis detailing your home's value as well as a comparison with similar homes in the area

Home Values in the Area

Source: Public Records

Average Home Value in this Area


Source: Public Records

Purchase History

We collect this data history from publicly available records. To have your information removed, we recommend requesting removal directly through your county’s website.

Date Buyer Sale Price Title Company
$187,000 Pioneer Title Agency
-- Pioneer Title
Source: Public Records

Mortgage History

We collect this data history from publicly available records. To have your information removed, we recommend requesting removal directly through your county’s website.

Date Status Borrower Loan Amount
Open $122,000
Closed $122,000
Source: Public Records

Property History

We collect this data history from publicly available records. To have your information removed, we recommend requesting removal directly through your county’s website.

Date Event Price List to Sale Price per Sq Ft
02/04/2021 02/04/21 Sold $187,000 -1.1% $91 / Sq Ft
01/08/2021 01/08/21 Pending -- -- --
12/30/2020 12/30/20 For Sale $189,000 -- $92 / Sq Ft
Source: Arizona Regional Multiple Listing Service (ARMLS)

Tax History

We collect this data history from publicly available records. To have your information removed, we recommend requesting removal directly through your county’s website.

Year Tax Paid Tax Assessment Tax Assessment Total Assessment is a certain percentage of the fair market value that is determined by local assessors to be the total taxable value of land and additions on the property. Land Improvement
2025 $1,388 $13,290 $425 $12,865
2024 $1,388 $13,223 $425 $12,798
2023 $1,299 $11,044 $425 $10,619
2022 $1,230 $8,571 $425 $8,146
2021 $1,341 $8,408 $425 $7,983
2020 $1,279 $0 $0 $0
2019 $1,226 $0 $0 $0
2018 $1,223 $0 $0 $0
Source: Public Records

Agents Affiliated with this Home

See All Agents

Map

Source: Arizona Regional Multiple Listing Service (ARMLS)

MLS Number: 6175883

Arizona Regional Multiple Listing Service (ARMLS)

APN: 114-32-015C

Your Personal Tour Guide

Ask me questions while you tour the home.