
Mark Plunkett
@properties Christies International Real Estate
(630) 491-5305
66 Total Sales
4 in West Wheaton
$215K - $895K Price Range
Estimated Value: $632,407
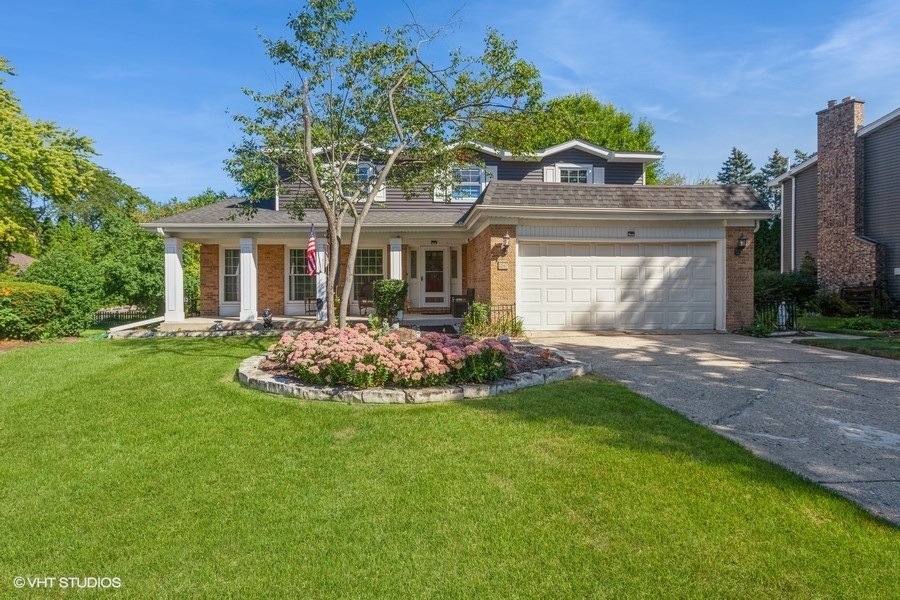
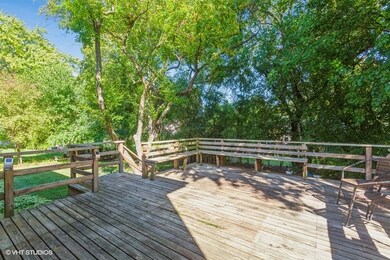
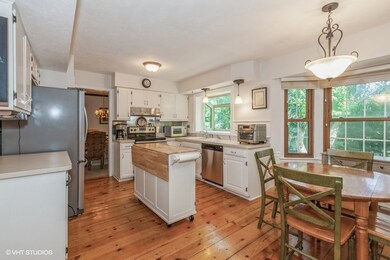
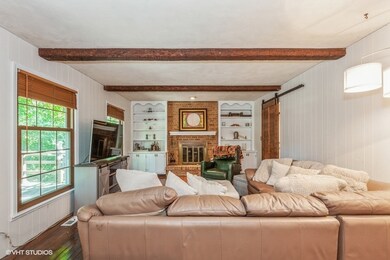
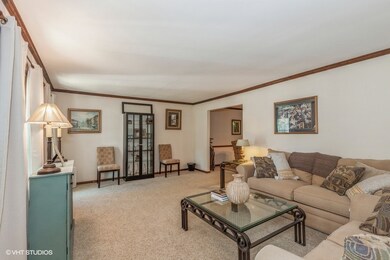
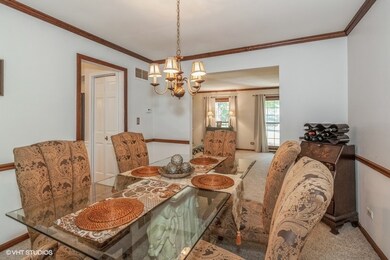
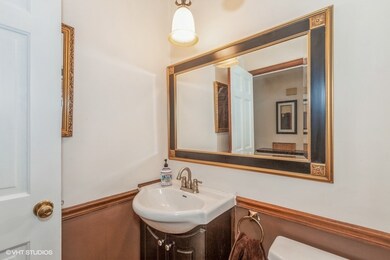
Craving the tranquility of cul-de-sac living? Look no further than this 4-bedroom, 2.5-bathroom gem - meticulously maintained and ready to be your haven. Whether you're a growing family or an entertainment enthusiast, this thoughtfully designed home caters to your needs. Warm hardwood floors welcome you, flowing through most rooms and lending a sense of timeless elegance. Imagine cozy evenings gathered around the inviting brick fireplace in the family room, flanked by built-in bookcases showcasing your cherished possessions. For added convenience, a first-floor laundry eliminates the need for unnecessary trips to a basement laundry. But the true gem lies outside. Imagine hosting memorable barbecues on the spacious deck overlooking the private backyard, creating lasting memories with loved ones. Need extra space? The partially finished basement offers flexibility, currently serving as a recreation room but easily adaptable to a home office, guest bedroom, or additional living area. Beyond its inviting interior, this home boasts a prime location. Conveniently situated near schools, parks, and shopping, you'll have an abundance of amenities and recreational opportunities right at your doorstep. Renowned Arrowhead Golf Club provides an escape for the avid golfer, while the quiet cul-de-sac setting ensures a peaceful environment to unwind after a long day. More than just a house, this is an opportunity to create a lifetime of cherished memories in a comfortable, well-maintained, and conveniently located haven. Schedule your showing today and experience the magic for yourself!
We collect this data history from publicly available records. To have your information removed, we recommend requesting removal directly through your county’s website.
Mark Plunkett
@properties Christies International Real Estate
(630) 491-5305
66 Total Sales
4 in West Wheaton
$215K - $895K Price Range
John Kubota
Real Broker LLC
(224) 808-4646
38 Total Sales
1 in West Wheaton
$350,000 Price
Irais Torres
Fulton Grace Realty
(224) 808-4852
40 Total Sales
1 in West Wheaton
$313,000 Price
Tina Marie Mateja
Jameson Sotheby's International Realty
(708) 998-4292
125 Total Sales
1 in West Wheaton
$185,000 Price
Chris Vernald
Engel & Voelkers Chicago
(708) 859-7250
166 Total Sales
1 in West Wheaton
$189,000 Price
Laura Catrambone-Gerace
Coldwell Banker Stratford Place
(224) 507-7159
173 Total Sales
1 in West Wheaton
$293,530 Price
We collect this data history from publicly available records. To have your information removed, we recommend requesting removal directly through your county’s website.
| Date | Buyer | Sale Price | Title Company |
|---|---|---|---|
| $512,500 | Chicago Title | ||
| $237,500 | -- |
We collect this data history from publicly available records. To have your information removed, we recommend requesting removal directly through your county’s website.
| Date | Status | Borrower | Loan Amount |
|---|---|---|---|
| Open | $461,250 | ||
| Previous Owner | $165,000 | ||
| Previous Owner | $139,000 | ||
| Previous Owner | $100,000 | ||
| Previous Owner | $178,596 |
We collect this data history from publicly available records. To have your information removed, we recommend requesting removal directly through your county’s website.
| Date | Event | Price | List to Sale | Price per Sq Ft |
|---|---|---|---|---|
| 03/21/2024 03/21/24 | Sold | $512,500 | +2.5% | $205 / Sq Ft |
| 02/19/2024 02/19/24 | Pending | -- | -- | -- |
| 02/19/2024 02/19/24 | For Sale | $500,000 | -- | $200 / Sq Ft |
We collect this data history from publicly available records. To have your information removed, we recommend requesting removal directly through your county’s website.
| Year | Tax Paid | Tax Assessment Tax Assessment Total Assessment is a certain percentage of the fair market value that is determined by local assessors to be the total taxable value of land and additions on the property. | Land | Improvement |
|---|---|---|---|---|
| 2024 | $9,730 | $158,962 | $36,579 | $122,383 |
| 2023 | $9,348 | $146,320 | $33,670 | $112,650 |
| 2022 | $8,839 | $133,630 | $31,820 | $101,810 |
| 2021 | $8,808 | $130,450 | $31,060 | $99,390 |
| 2020 | $8,780 | $129,230 | $30,770 | $98,460 |
| 2019 | $8,578 | $125,820 | $29,960 | $95,860 |
| 2018 | $8,750 | $126,810 | $28,540 | $98,270 |
| 2017 | $8,619 | $122,130 | $27,490 | $94,640 |
| 2016 | $8,503 | $117,250 | $26,390 | $90,860 |
| 2015 | $9,042 | $119,450 | $25,180 | $94,270 |
| 2014 | $8,656 | $112,760 | $24,610 | $88,150 |
| 2013 | $8,433 | $113,090 | $24,680 | $88,410 |
Seller's Agent in 2024
Cathy Yanda
Baird Warner
(773) 315-7005
1 in this area
112 Total Sales
Buyer's Agent in 2024
Kim Heller
Baird Warner
(630) 712-9696
1 in this area
226 Total Sales
Source: Midwest Real Estate Data (MRED)
MLS Number: 11980323
APN: 05-19-402-038
Disclaimer: Certain information contained herein is derived from information provided by parties other than Homes.com. All information provided is deemed reliable, but is not guaranteed to be accurate and should be independently verified.
All data is obtained from various sources and may not have been verified by broker or MLS GRID. Supplied Open House Information is subject to change without notice. All information should be independently reviewed and verified for accuracy. Properties may or may not be listed by the office/agent presenting the information. Some IDX listings have been excluded from this website.
Listings courtesy of Midwest Real Estate Data (MRED) as distributed by MLS GRID.
Based on information submitted to the MLS GRID
Ask me questions while you tour the home.