NOT LISTED FOR SALE

1547 U S 80 Adrian, GA 31002

6 Beds
3.5 Baths
3,253 Sq Ft
31 Acre Lot

Sale Details

Date Sold: May 23, 2023

Last sale price $692,000 $213 Per Sq Ft

197 Days on Market

Highlights

  • In Ground Pool
  • Cape Cod Architecture
  • Formal Dining Room
  • 31 Acre Lot
  • Breakfast Area or Nook
  • Porch

About This Home

As of May 2023

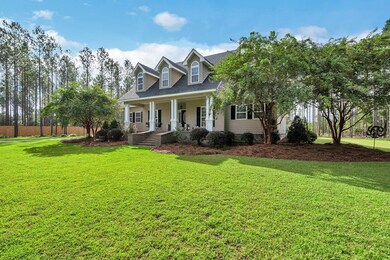
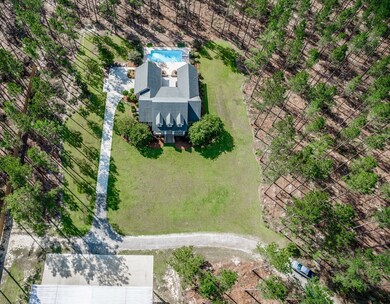
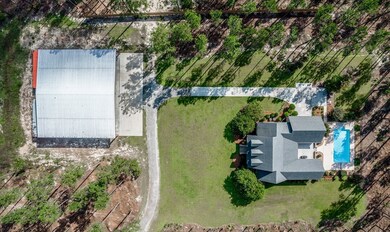
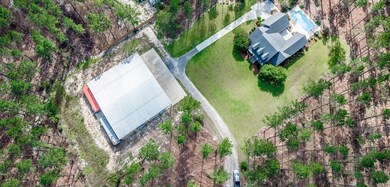
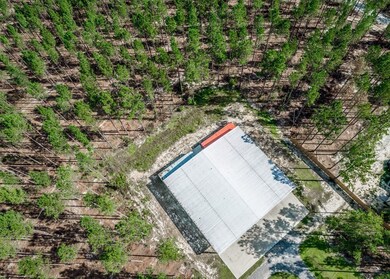
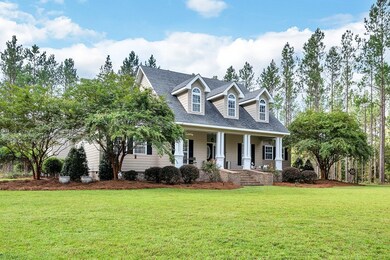
Your new country estate! This unbelievable, very private property features a beautiful 6 bedroom, 3.5 bath home, with saltwater pool, and an immaculate 7200 sq. ft. shop building all on 31 well-kept acres, with beautiful lawn and landscaping. The gorgeous home is over 3250 spacious sq. ft, with an additional 400+ sq. ft nearly finished bonus room. It features recently updated appliances, fireplace, formal dining room, breakfast area and a main level master suite. The Family/Great room has high vaulted ceilings, with open views of the upstairs hallway. There are 2 additional bedrooms downstairs and 3 upstairs, that can also serve as media/office spaces. The home also features a screened porch with a nice view of the pool. The huge shop building is in absolutely pristine condition, with several roll up doors and lift. The property does have a 1 acre cut out with a mobile home and current resident; however, buyer will have guaranteed first option on that property when it becomes available. Conveniently located between Swainsboro and Dublin GA, and only a few minutes from I-16, if you value privacy but also easy access to other places, this amazing estate is for you!

Last Agent to Sell the Property

Jason Outlaw

Premier Properties of Dublin LLC License #419931 Listed on: 09/21/2022

Last Buyer's Agent

Jason Outlaw

Premier Properties of Dublin LLC License #419931 Listed on: 09/21/2022
Home Details

Home Type

  • Single Family

Est. Annual Taxes

  • $4,191

Year Built

  • Built in 2010

Lot Details

  • 31 Acre Lot
  • Privacy Fence
  • Landscaped
  • Property is in excellent condition

Parking

  • 2 Car Attached Garage

Home Design

  • Cape Cod Architecture
  • Traditional Architecture
  • Asbestos Shingle Roof
  • HardiePlank Type

Interior Spaces

  • 3,253 Sq Ft Home
  • 1-Story Property
  • Gas Log Fireplace
  • Formal Dining Room
  • Crawl Space

Kitchen

  • Breakfast Area or Nook
  • Electric Oven
  • Microwave
  • Dishwasher
  • Trash Compactor

Bedrooms and Bathrooms

  • 6 Bedrooms

Laundry

  • Dryer
  • Washer

Outdoor Features

  • In Ground Pool
  • Screened Patio
  • Porch

Utilities

  • Central Air
  • Heating System Uses Propane
  • Heat Pump System
  • Well
  • Electric Water Heater
  • Septic Tank

Home Details

Home Type

Single Family

Est. Annual Taxes

$4,191

Year Built

Built in 2010

Lot Details

31 Acres

Parking

2

Listing Details

  • Property Sub Type: Residential
  • Prop. Type: Residential
  • Lot Size Acres: 31
  • Lot Size: 31 ac.
  • Road Surface Type: Gravel
  • Directions: GPS to 1547 HWY. 80 Adrian GA 31002.
  • Architectural Style: Traditional, Cape Cod
  • Carport Y N: No
  • Garage Yn: Yes
  • Unit Levels: One and One Half
  • New Construction: No
  • Building Stories: 1
  • Year Built: 2010
  • ResoBuildingAreaSource: PublicRecords
  • Special Features: None
  • Stories: 1

Interior Features

  • Appliances: Dishwasher, Refrigerator, Electric Oven, Trash Compactor, Electric Water Heater, Microwave, Washer, Dryer
  • Has Basement: Crawl Space
  • Full Bathrooms: 3
  • Half Bathrooms: 1
  • Total Bedrooms: 6
  • Fireplace Features: Insert, Gas Log
  • Fireplace: Yes
  • Interior Amenities: Master Bedroom First Floor
  • Living Area: 3253
  • ResoLivingAreaSource: PublicRecords
  • Dining Room Features: Kitchen/Breakfast Area, Formal Dining Room

Exterior Features

  • Fencing: Privacy
  • Lot Features: Landscaped
  • Pool Features: In Ground
  • Pool Private: Yes
  • Home Warranty: No
  • Construction Type: HardiPlank Type
  • Patio And Porch Features: Screened, Porch
  • Property Condition: Excellent
  • Roof: Asbestos Shingle

Garage/Parking

  • Attached Garage: Yes
  • Covered Parking Spaces: 2
  • Garage Spaces: 2
  • Parking Features: Attached, Garage
  • Total Parking Spaces: 2

Utilities

  • Cooling: Electric, Central Air
  • Cooling Y N: Yes
  • Heating: Heat Pump, Propane
  • Heating Yn: Yes
  • Sewer: Septic Tank
  • Water Source: Well

Lot Info

  • Lot Size Sq Ft: 1350360
  • Zoning: A
  • ResoLotSizeUnits: Acres

Green Features

Multi Family

Tax Info

  • Tax Annual Amount: 4190.99
Create a Home Valuation Report for This Property
The Home Valuation Report is an in-depth analysis detailing your home's value as well as a comparison with similar homes in the area

Property History

We collect this data history from publicly available records. To have your information removed, we recommend requesting removal directly through your county’s website.

Date Event Price List to Sale Price per Sq Ft
05/23/2023 05/23/23 Sold $692,000 -1.1% $213 / Sq Ft
04/10/2023 04/10/23 Pending -- -- --
03/13/2023 03/13/23 Price Changed $699,999 +0.1% $215 / Sq Ft
03/12/2023 03/12/23 Price Changed $699,000 -6.7% $215 / Sq Ft
09/24/2022 09/24/22 For Sale $749,000 -- $230 / Sq Ft
Source: Dublin Board of REALTORS®

Agents Affiliated with this Home

  • Section Image
See All Agents

Map

Source: Dublin Board of REALTORS®

MLS Number: 24147

Your Personal Tour Guide

Ask me questions while you tour the home.