CB
Seller's Agent in 2012
Carol Boswell
Coldwell Banker Fort Realty
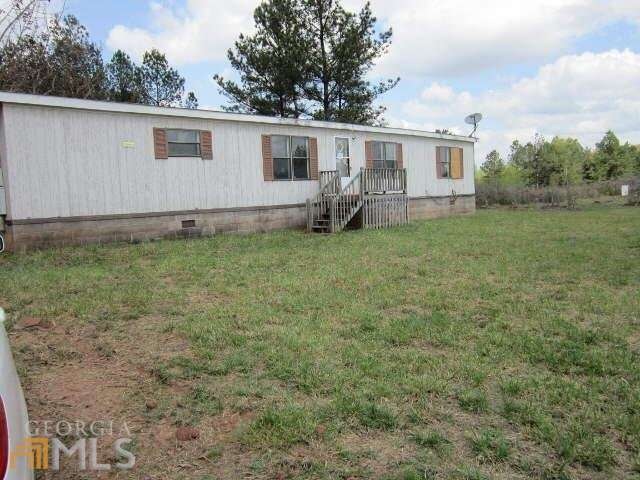
MR. FIX IT, THIS 3BR/2BA HOME ON 2 LOVELY ACRES W/POLE BARN BECKONS YOU! BEAUTIFUL PROPERTY. MOBILE HOME SOLD AS IS. TO MOBILE HOME TITLE. FREDDIE MAC 1ST LOOK THRU
Last Agent to Sell the Property
Carol Boswell
Coldwell Banker Fort Realty License #26000 Listed on: 06/04/2012
We collect this data history from publicly available records. To have your information removed, we recommend requesting removal directly through your county’s website.
We collect this data history from publicly available records. To have your information removed, we recommend requesting removal directly through your county’s website.
| Date | Buyer | Sale Price | Title Company |
|---|---|---|---|
| $17,500 | -- | ||
| Jpmorgan Chase Bank National A | $48,000 | -- | |
| Federal Home Loan Mortgage Corporation | $48,000 | -- | |
| Lafaver Jeremy M | $15,900 | -- |
We collect this data history from publicly available records. To have your information removed, we recommend requesting removal directly through your county’s website.
| Year | Tax Paid | Tax Assessment Tax Assessment Total Assessment is a certain percentage of the fair market value that is determined by local assessors to be the total taxable value of land and additions on the property. | Land | Improvement |
|---|---|---|---|---|
| 2025 | $564 | $26,403 | $12,222 | $14,181 |
| 2024 | $418 | $19,550 | $5,369 | $14,181 |
| 2023 | $414 | $18,040 | $4,881 | $13,159 |
| 2022 | $379 | $16,683 | $3,804 | $12,879 |
| 2021 | $289 | $12,506 | $3,804 | $8,702 |
| 2020 | $292 | $12,506 | $3,804 | $8,702 |
| 2019 | $282 | $12,506 | $3,804 | $8,702 |
| 2018 | $316 | $13,763 | $4,621 | $9,142 |
| 2017 | $421 | $17,072 | $4,621 | $12,451 |
| 2016 | $440 | $13,186 | $4,621 | $8,565 |
| 2015 | -- | $17,389 | $4,621 | $12,768 |
| 2014 | -- | $12,156 | $4,621 | $7,535 |
| 2013 | -- | $12,216 | $4,620 | $7,595 |
CB
Seller's Agent in 2012
Carol Boswell
Coldwell Banker Fort Realty

Buyer's Agent in 2012
Christy Finley
RE/MAX
(706) 498-3803
108 Total Sales
Source: Georgia MLS
MLS Number: 03239796
APN: 030-008-G
Disclaimer: Certain information contained herein is derived from information provided by parties other than Homes.com. All information provided is deemed reliable, but is not guaranteed to be accurate and should be independently verified.
The data relating to real estate for sale on this web site comes in part from the Broker Reciprocity Program of Georgia MLS. Real estate listings held by brokerage firms other than Redfin are marked with the Broker Reciprocity logo and detailed information about them includes the name of the listing brokers. Information deemed reliable but not guaranteed. Copyright 2026 Georgia MLS. All rights reserved.
Ask me questions while you tour the home.