NOT LISTED FOR SALE

15486 Siesta Ave Bristol, VA 24202

Bristol Area

Estimated Value: $237,223

3 Beds
1.5 Baths
1,248 Sq Ft
$190/Sq Ft Est. Value

Sale Details

Date Sold: August 16, 2024

Last sale price $225,000 $180 Per Sq Ft

Est. 5% increase in value since last sale

Current estimated payment $1,375 / mo

2 Days on Market

Highlights

  • Deck
  • No HOA
  • 2 Car Attached Garage
  • Raised Ranch Architecture
  • Covered Patio or Porch
  • Paneling

About This Home

As of August 2024

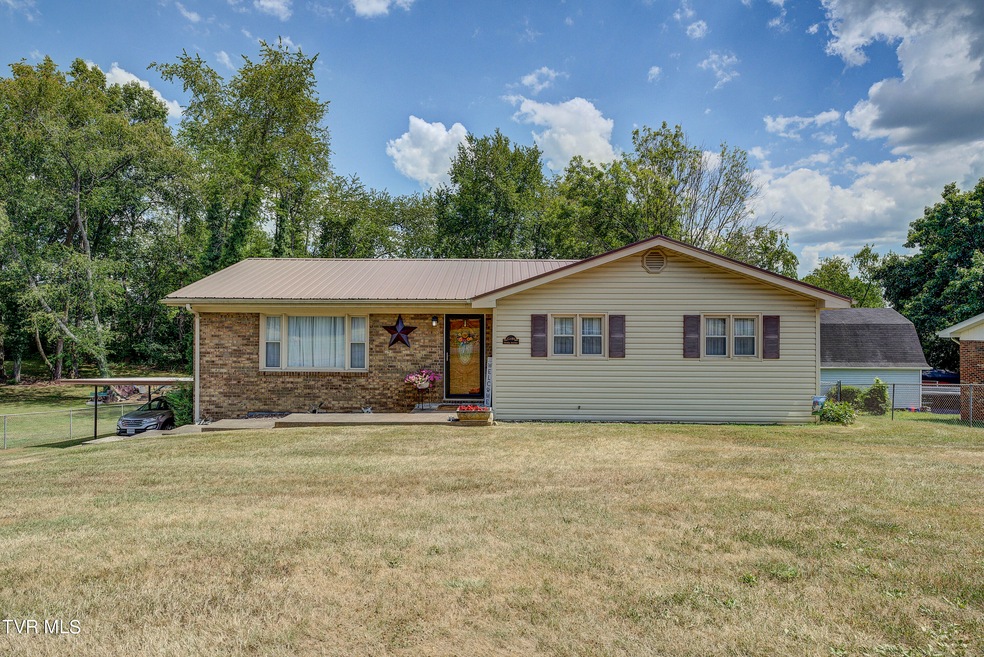
Very well maintained raised ranch home in Bristol., VA. This charming 3-bedroom, 1.5-bath home in a great location close to Exit 7. Inside you will find a spacious living area, kitchen and dining room. A built in cabinet houses the washer and dryer. There are 3 bedrooms and a hall bath. The primary bedroom provides a half bath ensuite. Outside, the home features a new covered deck overlooking a view of the fully fenced yard. Ideal for gathering with family and friends. A full unfinished basement for extra storage and potential for more living space.
Don't miss out on making this wonderful house your new home! Schedule your private showing today!

**Buyers and buyers agents to verify all information contained herein.

Last Agent to Sell the Property

BETHANY Wisdom

Greater Impact Realty Jonesborough License #333472 Listed on: 07/15/2024

Greater Impact Realty Jonesborough

Last Buyer's Agent

Alicia Patrick

KW Bristol License #0225262314

Create a Home Valuation Report for This Property
The Home Valuation Report is an in-depth analysis detailing your home's value as well as a comparison with similar homes in the area

Home Details

Home Type

  • Single Family

Year Built

  • Built in 1973

Lot Details

  • 19,166 Sq Ft Lot
  • Lot Dimensions are 186 x102
  • Property is Fully Fenced
  • Level Lot
  • Property is in good condition

Parking

  • 2 Car Attached Garage
  • 2 Carport Spaces

Home Design

  • Raised Ranch Architecture
  • Brick Exterior Construction
  • Metal Roof
  • Vinyl Siding
  • Concrete Perimeter Foundation

Interior Spaces

  • 1,248 Sq Ft Home
  • 1-Story Property
  • Paneling
  • Ceiling Fan
  • Unfinished Basement
  • Basement Fills Entire Space Under The House
  • Fire and Smoke Detector

Kitchen

  • Range
  • Laminate Countertops

Flooring

  • Carpet
  • Laminate

Bedrooms and Bathrooms

  • 3 Bedrooms

Laundry

  • Dryer
  • Washer

Outdoor Features

  • Deck
  • Covered Patio or Porch

Schools

  • High Point Elementary School
  • Wallace Middle School
  • John S. Battle High School

Utilities

  • Central Heating and Cooling System
  • Septic Tank

Community Details

  • No Home Owners Association
  • Highlander Subdivision
  • FHA/VA Approved Complex

Listing and Financial Details

  • Assessor Parcel Number 143a3 1 97 028880

Home Details

Home Type

Single Family

Year Built

Built in 1973

Lot Details

0.44 Acres

Parking

2

Listing Details

  • Directions: Take exit 10 toward Lee Hwy, Turn left onto State Rte F-310. Turn right at the 2nd cross street onto US-11 N/U.S. Hwy 19 N. Turn left onto Cole Ln. Turn left onto Siesta Ave Home is on the left
  • Prop. Type: Residential
  • Year Built: 1973
  • Garage Carport Spaces: 2
  • Garage Garage Spaces: 2
  • Property Sub Type: Single Family Residence
  • ResoSecurityFeatures: Smoke Detector(s)
  • Subdivision Name: Highlander
  • Architectural Style: Raised Ranch
  • Unit Levels: One
  • New Construction: No
  • Reso Structure Type: House, None
  • Contract Info Foreclosure: No
  • Contract Info Short Sale: No
  • Contract Info Auction: No
  • General Property Description Acres: 0.44
  • General Property Description Zoning2: Residential
  • General Property Description Elementary School3: High Point
  • General Property Description Middle School2: Wallace
  • General Property Description High School3: John S. Battle
  • General Property Description HOA YN: No
  • Property Condition Above Average: Yes
  • Water Public: Yes
  • General Property Description Lot Dimensions: 186 x102
  • General Property Description Home Warranty: No
  • General Property Description Total SqFt Finished: 1248.0
  • General Property Description Above Grade SqFt: 1248.0
  • AC Central Air: Yes
  • Appliances Refrigerators: Yes
  • TopographyLot Description Level2: Yes
  • General Property Description Parcel ID2: 143a3 1 97 028880
  • Financing FHA: Yes
  • AC Ceiling Fan(s): Yes
  • Laundry Features Electric Dryer Hookup: Yes
  • Laundry Features Washer Hookup: Yes
  • Flooring Carpet: Yes
  • Flooring Laminate: Yes
  • Utilities Electricity Available: Yes
  • Roof Metal3: Yes
  • Walls Paneling: Yes
  • Appliances Dryer: Yes
  • Washers: Yes
  • Style Raised Ranch: Yes
  • Fencing Full2: Yes
  • Foundation Concrete Perimeter: Yes
  • Levels One: Yes
  • Structure Type:House: Yes
  • Security Features:Smoke Detector(s): Yes
  • Special Features: None

Interior Features

  • Appliances: Dryer, Range, Refrigerator, Washer
  • Has Basement: Full, Unfinished
  • Flooring: Carpet, Laminate
  • Interior Amenities: Laminate Counters
  • Full Bathrooms: 1
  • Half Bathrooms: 1
  • Total Bedrooms: 3
  • General Property Description Baths - Full: 1
  • Appliances Range: Yes
  • General Property Description Baths - 12: 1
  • Interior Features:Laminate Counters: Yes
  • Basement:Unfinished: Yes
  • Full Basement: Yes

Exterior Features

  • Property Condition: Above Average
  • Roof: Metal
  • Other Structures: Garage(s)
  • Fencing: Full
  • Acres: 0.44
  • Topography: Level
  • Home Warranty: No
  • Construction Type: Brick, Vinyl Siding
  • Foundation Details: Concrete Perimeter
  • Patio And Porch Features: Back, Covered, Deck
  • Exterior Finish Brick4: Yes
  • Exterior Finish Vinyl Siding: Yes
  • PorchPatioDeck Back: Yes
  • PorchPatioDeck Covered: Yes
  • PorchPatioDeck Deck: Yes

Garage/Parking

  • Parking Features: Attached, Carport
  • Attached Garage: Yes
  • Garage Spaces: 2.0
  • Parking Features:Attached: Yes
  • Parking Features:Carport: Yes
  • Other Structures:Garage(s): Yes

Utilities

  • Heating: Central
  • Sewer: Septic Tank
  • Utilities: Electricity Available
  • Laundry Features: Electric Dryer Hookup, Washer Hookup
  • Cooling: Ceiling Fan(s), Central Air
  • Cooling Y N: Yes
  • HeatingYN: Yes
  • Water Source: Public
  • Heating:Central: Yes
  • Sewer Septic Tank: Yes

Condo/Co-op/Association

  • Association: No

Schools

  • Elementary School: High Point
  • High School: John S. Battle
  • Middle Or Junior School: Wallace

Lot Info

  • Zoning: Residential
  • Lot Dimensions: 186 x102
  • Lot Size Sq Ft: 19166.4
  • ResoLotSizeUnits: Acres
  • Parcel #: 143a3 1 97 028880

Ownership History

We collect this data history from publicly available records. To have your information removed, we recommend requesting removal directly through your county’s website.

Date Name Owned For Owner Type

Purchase Details

Listed on
Jul 15, 2024
Closed on
Aug 16, 2024
Sold by
Bought by
Seller's Agent
BETHANY Wisdom
Greater Impact Realty Jonesborough
Buyer's Agent
Alicia Patrick
KW Bristol
List Price
$225,000
Sold Price
$225,000
Views
4
Current Estimated Value
$237,223

Home Financials for this Owner

Home Financials are based on the most recent Mortgage that was taken out on this home.
Estimated Appreciation
$12,223
Avg. Annual Appreciation
2.74%
Original Mortgage
$218,250
Outstanding Balance
$214,024
Interest Rate
6.95%
Mortgage Type
New Conventional
Estimated Equity
$23,199
Source: Public Records

Purchase History

We collect this data history from publicly available records. To have your information removed, we recommend requesting removal directly through your county’s website.

Date Buyer Sale Price Title Company
$225,000 None Listed On Document
Source: Public Records

Mortgage History

We collect this data history from publicly available records. To have your information removed, we recommend requesting removal directly through your county’s website.

Date Status Borrower Loan Amount
Open $218,250
Previous Owner $90,000
Previous Owner $20,000
Source: Public Records

Property History

We collect this data history from publicly available records. To have your information removed, we recommend requesting removal directly through your county’s website.

Date Event Price List to Sale Price per Sq Ft
08/16/2024 08/16/24 Sold $225,000 0.0% $180 / Sq Ft
07/18/2024 07/18/24 Pending -- -- --
07/15/2024 07/15/24 For Sale $225,000 -- $180 / Sq Ft
Source: Tennessee/Virginia Regional MLS

Tax History

We collect this data history from publicly available records. To have your information removed, we recommend requesting removal directly through your county’s website.

Year Tax Paid Tax Assessment Tax Assessment Total Assessment is a certain percentage of the fair market value that is determined by local assessors to be the total taxable value of land and additions on the property. Land Improvement
2026 $822 $191,100 $25,000 $166,100
2025 $822 $191,100 $25,000 $166,100
2024 $6 $108,200 $20,000 $88,200
2023 $649 $108,200 $20,000 $88,200
2022 $649 $108,200 $20,000 $88,200
2021 $649 $108,200 $20,000 $88,200
2019 $612 $97,100 $20,000 $77,100
2018 $612 $97,100 $20,000 $77,100
2017 $612 $97,100 $20,000 $77,100
2016 $307 $97,300 $20,000 $77,300
2015 $307 $97,300 $20,000 $77,300
2014 $307 $97,300 $20,000 $77,300
Source: Public Records

Agents Affiliated with this Home

  • Section Image
  • Section Image
See All Agents

Map

Source: Tennessee/Virginia Regional MLS

MLS Number: 9968593

Tennessee/Virginia Regional MLS

APN: 143A3-1-97

Your Personal Tour Guide

Ask me questions while you tour the home.