NOT LISTED FOR SALE

Estimated Value: $984,352 - $1,055,000

3 Beds
2 Baths
2,959 Sq Ft
$344/Sq Ft Est. Value

Sale Details

Date Sold: April 8, 2021

Last sale price $850,000 $287 Per Sq Ft

Est. 20% increase in value since last sale

Current estimated payment $6,427 / mo

7 Days on Market

Highlights

  • Golf Course Community
  • Active Adult
  • Clubhouse
  • Screened Pool
  • Open Floorplan
  • Deck

About This Home

As of April 2021

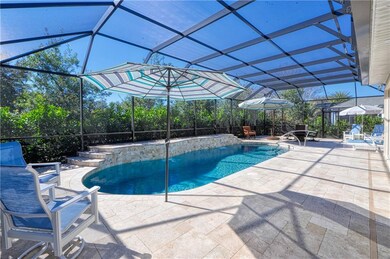
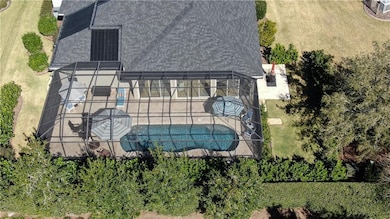
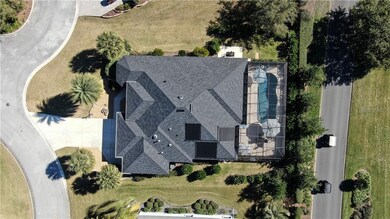
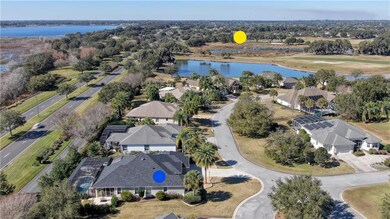
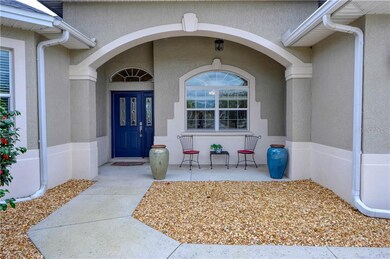
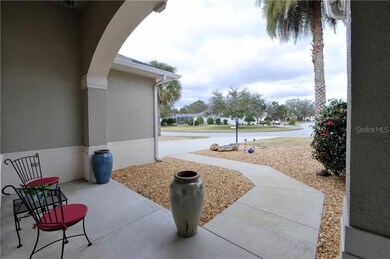
Premier Williamsburg model Pool Home in the much sought-after Premier neighborhood of The Village of Bridgeport at Lake Sumter. Nestled between Arnold Palmer Golf & Country Club and Lake Sumter Landing® Market Square. This Williamsburg model has been expanded to 2,959 square feet of interior climate-controlled living with a 2-Car Garage PLUS Golf-Cart Garage. NO HOMES BEHIND - this home site backs up to the Golf-cart path along Buena Vista Blvd with a double-layer of Hedgerow Plantings for PRIVACY. NEW ROOF in Sept/2020! 34Ft X 15Ft Cat-5 Sunroom addition in 2018 is 510 sq ft (part of the living space) with 4-sets of Stackable Glass Sliders (Tempered, Low E270, Insulated) with 6 Motorized Solar Shades and Custom Cornices. This room is bright & cheery as it faces South allowing you to have maximum daylight without the heat. The inground Pool was built in 2018. The PENTAIR Pool System with its EasyTouch control systems allow you to enjoy your PRIVATE POOL with ease... MagicFalls Water Effects, INTELLICHLOR Salt Chlorine Generator, INTELLIFLO VSF Variable Speed Flow Pump, GLOBRITE Color Changing Underwater LED Lighting, Auto-filling, and Self-cleaning!! The pool is heated by two systems .. Gas Heating and/or via Solar Panels mounted on the roof. The outdoor space is AMAZING with the large mansard birdcage, sitting & grilling areas, outside Patio, and Travertine decking. Inside this PREMIER Home you will find Granite kitchen countertops with 18 cabinet height backsplash. Breakfast bar with 15 extended granite overhang, center island, dry bar with wine rack & Kohler deep sink with an electronic Touchless Gooseneck faucet. There are also new stainless-steel appliances including a French Door refrigerator with bottom freezer, and a Smart Free-Standing GE Profile 5-burner gas convection range with warming drawer. Enjoy your favorite music throughout the home with the built-in CD player and surround sound ceiling mounted speakers. The spacious Owners en-suite with trey ceiling & ceiling fan has dual walk-in closets and view of the pool. The En-suite bath has dual sinks with granite countertops, a Kohler whirlpool tub, walk-in Roman shower, built-in shelving, and SOLAR TUBE. The separate guest wing has two bedrooms with ample closet space, guest bath with tub/shower combo and linen closet, where you can access one bedroom via a pocket-door. The inside laundry room with Whirlpool washer & dryer on pedestals, SOLAR TUBE, and utility sink, leads to the OVERSIZED Garage with added Golf-Cart Garage, steel wall gearbox cabinets, RaceDeck modular inter-locking floor system and attic storage. This is an amazing home in a fantastic location!!

Last Agent to Sell the Property

Catherine Tarquini

FLORIDA FINE HOMES REALTY, LLC License #3347510 Listed on: 02/02/2021

Last Buyer's Agent

Catherine Tarquini

FLORIDA FINE HOMES REALTY, LLC License #3347510 Listed on: 02/02/2021

Range of Values:

--
Value Increase
--
Percent Increase
--
Adjusted for Inflation
Collateral Analytics

Collateral Analytics Collateral Analytics AVMs (Automated Valuation Model) employ a number of statistical approaches combined with neighborhood-specific comparable selection guarantees the most up-to-date and precise valuations.

Not Available

Collateral Analytics does not have data for the current month. Please view the chart for historical values.

ICE

ICE Mortgage Technology ICE Mortgage Technology’s AVM (Automated Valuation Model) is a state-of-the-art online residential property valuation tool that provides a quick and accurate estimate of the value of almost any home in the U.S.

Not Available

ICE Mortgage Technology does not have data for the current month. Please view the chart for historical values.

First American

First American First American Data & Analytics’ next-generation AVM combines unrivaled data assets with a blended ensemble of valuation models to produce highly accurate, reliable valuations you can trust.

Not Available

First American does not have data for the current month. Please view the chart for historical values.

Quantarium

Quantarium Quantarium’s valuation service, repeatedly proven the industry’s most accurate and comprehensive, is supercharged with a self-learning and auto-tuning AI engine that continually becomes smarter and more accurate as it processes daily inputs from the industry’s leading RE data lake.

Not Available

Quantarium does not have data for the current month. Please view the chart for historical values.

Average Value
Not Available
List Price
Sold Price
Create a Home Valuation Report for This Property
The Home Valuation Report is an in-depth analysis detailing your home's value as well as a comparison with similar homes in the area

Home Details

Home Type

  • Single Family

Est. Annual Taxes

  • $4,997

Year Built

  • Built in 2005

Lot Details

  • 13,808 Sq Ft Lot
  • Cul-De-Sac
  • North Facing Home
  • Mature Landscaping
  • Level Lot
  • Irrigation
  • Cleared Lot

Parking

  • 2 Car Attached Garage
  • Oversized Parking
  • Garage Door Opener
  • Driveway
  • Golf Cart Garage

Home Design

  • Slab Foundation
  • Shingle Roof
  • Block Exterior
  • Stucco

Interior Spaces

  • 2,959 Sq Ft Home
  • Open Floorplan
  • Built-In Features
  • Dry Bar
  • Tray Ceiling
  • High Ceiling
  • Ceiling Fan
  • Window Treatments
  • Sliding Doors
  • Sun or Florida Room
  • Utility Room

Kitchen

  • Eat-In Kitchen
  • Range
  • Microwave
  • Dishwasher
  • Stone Countertops
  • Solid Wood Cabinet
  • Disposal

Flooring

  • Porcelain Tile
  • Ceramic Tile
  • Travertine

Bedrooms and Bathrooms

  • 3 Bedrooms
  • Split Bedroom Floorplan
  • Walk-In Closet
  • 2 Full Bathrooms

Laundry

  • Laundry Room
  • Dryer
  • Washer

Pool

  • Screened Pool
  • Solar Heated In Ground Pool
  • Gunite Pool
  • Pool is Self Cleaning
  • Fence Around Pool
  • Pool Deck
  • Pool Alarm
  • Auto Pool Cleaner
  • Pool Lighting

Outdoor Features

  • Deck
  • Enclosed Patio or Porch
  • Exterior Lighting
  • Rain Gutters

Location

  • Property is near golf course

Utilities

  • Central Heating and Cooling System
  • Heating System Uses Natural Gas
  • Thermostat
  • Underground Utilities
  • Natural Gas Connected
  • Gas Water Heater
  • Cable TV Available

Listing and Financial Details

  • Legal Lot and Block 207 / 2181
  • Assessor Parcel Number D23A207

Community Details

Overview

  • Active Adult
  • Optional Additional Fees
  • Association fees include community pool, recreational facilities
  • The Villages Subdivision, Williamsburg Floorplan
  • The community has rules related to deed restrictions, fencing, allowable golf cart usage in the community, vehicle restrictions

Amenities

  • Clubhouse

Recreation

  • Golf Course Community
  • Tennis Courts
  • Community Basketball Court
  • Pickleball Courts
  • Recreation Facilities
  • Shuffleboard Court
  • Community Pool
  • Park
  • Trails

Home Details

Home Type

Single Family

Est. Annual Taxes

$4,997

Year Built

Built in 2005

Lot Details

0.32 Acres

Parking

2

Listing Details

  • HOA Fee Includes: Community Pool, Recreational Facilities
  • Property Type: Residential
  • Property Condition: Completed
  • Property Sub Type: Single Family Residence
  • Construction Materials: Block, Stucco
  • Living Area: 2959.00
  • Homestead: Yes
  • Lot Size Acres: 0.31
  • Year Built: 2005
  • Down Payment Resource URL: https://www.workforce-resource.com/dpr/listing/MFRMLS/G5037868?w=Agent&skip_sso=true
  • Down Payment Resource URL 2: https://www.workforce-resource.com/dpr/listing/MFRMLS/G5037868?w=Customer
  • Lot Size Sq Ft: 13808
  • Escrow City: Ft. Pierce
  • Escrow Postal Code: 34950
  • Escrow State: FL
  • Escrow Street Name: South Indian River Drive, Suite 308
  • Escrow Street Number: 200
  • List Office Head Office Key Nume: 527414903
  • Status: Sold
  • Tax Year: 2020
  • Special Features: None

Interior Features

  • Room Count: 12
  • Living Area Units: Square Feet
  • Additional Rooms: Florida Room, Inside Utility
  • Flooring: Ceramic Tile, Porcelain Tile, Travertine
  • Full Bathrooms: 2
  • Interior Amenities: Built in Features, Ceiling Fans(s), Dry Bar, Eating Space In Kitchen, High Ceiling(s), Open Floorplan, Solid Wood Cabinets, Split Bedroom, Stone Counters, Thermostat, Tray Ceiling(s), Walk-In Closet(s), Window Treatments
  • Appliances Included: Dishwasher, Disposal, Dryer, Gas Water Heater, Microwave, Range, Refrigerator, Washer
  • Foundation Details: Slab
  • Total Bedrooms: 3
  • Levels: One
  • Window Features: Window Treatments
  • Living Area Meters: 274.90

Exterior Features

  • Direction Faces: North
  • Pool Features: Auto Cleaner, Deck, Gunite, Heated, In Ground, Lighting, Pool Alarm, Screen Enclosure, Self Cleaning, Solar Heat
  • Exterior Features: Irrigation System, Lighting, Rain Gutters, Sliding Doors
  • Roof: Shingle
  • Flood Zone Code: X
  • Flood Zone Date: 09/27/2013
  • Flood Zone Panel: 12119C0086D
  • Pool Private: Yes
  • Patio and Porch Features: Covered, Deck, Enclosed, Front Porch, Patio, Porch, Screened, Side Porch
  • Road Surface Type: Paved

Garage/Parking

  • Attached Garage: Yes
  • Garage Spaces: 2
  • Garage Yn: Yes
  • Parking Features: Driveway, Garage Door Opener, Golf Cart Garage, Oversized

Utilities

  • Utilities: Cable Available, Electricity Connected, Fire Hydrant, Natural Gas Connected, Public, Sewer Connected, Sprinkler Meter, Street Lights, Underground Utilities, Water Connected
  • Cooling: Central Air
  • Heating: Central, Natural Gas
  • Laundry Features: Inside, Laundry Room
  • Sewer: Public Sewer
  • Water Source: Public

Condo/Co-op/Association

  • Community Features: Deed Restrictions, Golf Carts OK, Golf, Park, Pool, Tennis Courts
  • Pet Restrictions: See Deed Restrictions
  • Association Amenities: Basketball Court, Clubhouse, Fence Restrictions, Golf Course, Optional Additional Fees, Park, Pickleball Court(s), Pool, Recreation Facilities, Shuffleboard Court, Tennis Court(s), Trails, Vehicle Restrictions
  • Senior Community: Yes
  • Complex Community Name Nccb: BRIDGEPORT

Fee Information

  • Amenities Additional Fees: See Deed Restrictions

Lot Info

  • Total Acreage: 1/4 to less than 1/2
  • Zoning: RES
  • Parcel Number: D23A207
  • Lot Features: Cleared, Cul-De-Sac, Level/Flat, Near Golf Course, Street Paved
  • Lot Size Square Meters: 1283

Rental Info

  • Minimum Lease: 1-7 Days
  • Additional Lease Restrictions: See Deed Restrictions
  • Furnished: Unfurnished
  • Lease Restrictions: Yes
  • Pets Allowed: Number Limit, Yes

Tax Info

  • Tax Annual Amount: 4996.74
  • Tax Block: 2181
  • Tax Book Number: 7-32
  • Tax Lot: 207
  • Tax Other Annual Assessment Amou: 1944

Ownership History

We collect this data history from publicly available records. To have your information removed, we recommend requesting removal directly through your county’s website.

Date Name Owned For Owner Type

Purchase Details

Listed on
Feb 2, 2021
Closed on
Apr 8, 2021
Sold by
Bought by
Seller's Agent
Catherine Tarquini
FLORIDA FINE HOMES REALTY, LLC
Buyer's Agent
Catherine Tarquini
FLORIDA FINE HOMES REALTY, LLC
List Price
$850,000
Sold Price
$850,000
Current Estimated Value
$1,016,838

Home Financials for this Owner

Home Financials are based on the most recent Mortgage that was taken out on this home.
Estimated Appreciation
$166,838
Avg. Annual Appreciation
3.39%

Purchase Details

Listed on
May 10, 2018
Closed on
Sep 4, 2018
Sold by
Bought by
Seller's Agent
Cindy Wise
Buyer's Agent
Kandis Buse
REALTY EXECUTIVES IN THE VILLAGES
List Price
$574,000
Sold Price
$550,000
Premium/Discount to List
-$24,000
-4.18%

Home Financials for this Owner

Home Financials are based on the most recent Mortgage that was taken out on this home.
Avg. Annual Appreciation
18.30%
Source: Public Records

Home Values in the Area

Source: Public Records

Average Home Value in this Area


Source: Public Records

Agents Specializing in Village of Bridgeport, FL

See All Agents

Purchase History

We collect this data history from publicly available records. To have your information removed, we recommend requesting removal directly through your county’s website.

Date Buyer Sale Price Title Company
$850,000 Title Services Of Fl Llc
$550,000 Freedom Title & Escrow Co Ll
Source: Public Records

Property History

We collect this data history from publicly available records. To have your information removed, we recommend requesting removal directly through your county’s website.

Date Event Price List to Sale Price per Sq Ft Prior Sale
04/08/2021 04/08/21 Sold $850,000 0.0% $287 / Sq Ft
02/09/2021 02/09/21 Pending -- -- --
02/02/2021 02/02/21 For Sale $850,000 +54.5% $287 / Sq Ft
09/04/2018 09/04/18 Sold $550,000 -4.2% $225 / Sq Ft View Prior Sale
08/10/2018 08/10/18 Pending -- -- --
05/10/2018 05/10/18 For Sale $574,000 -- $234 / Sq Ft
Source: Stellar MLS

Tax History

We collect this data history from publicly available records. To have your information removed, we recommend requesting removal directly through your county’s website.

Year Tax Paid Tax Assessment Tax Assessment Total Assessment is a certain percentage of the fair market value that is determined by local assessors to be the total taxable value of land and additions on the property. Land Improvement
2025 $10,058 $714,740
2024 $10,332 $691,880 $82,850 $609,030
2023 $10,332 $736,810 $0 $0
2022 $10,111 $715,350 $62,140 $653,210
2021 $8,544 $459,920 $0 $0
2018 $8,717 $448,440 $41,420 $407,020
2017 $7,066 $326,840 $0 $0
2016 $7,009 $320,120 $0 $0
Source: Public Records

Agents Affiliated with this Home

  • Section Image
  • Section Image
  • Section Image
See All Agents

Map

Source: Stellar MLS

MLS Number: G5037868

Stellar MLS

APN: D23A207

Your Personal Tour Guide

Ask me questions while you tour the home.