NOT LISTED FOR SALE
3 Beds
2.5 Baths
1,630 Sq Ft
2023 Built

Sale Details

Date Sold: January 29, 2024

Last sale price $432,970 $266 Per Sq Ft

2 Days on Market

Highlights

  • New Construction
  • Landscaped Professionally
  • Balcony
  • South Elementary School Rated A-
  • Bonus Room
  • 5-minute walk to McKay-Nealis Park

About This Home

As of January 2024

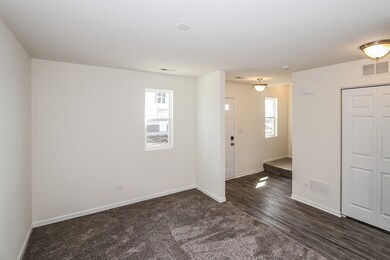
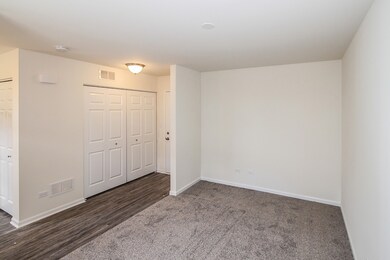
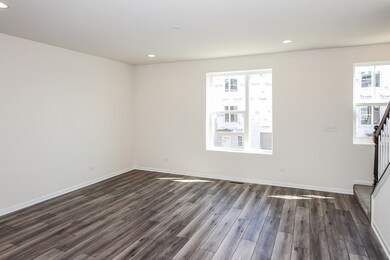
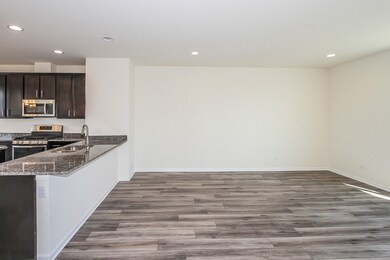
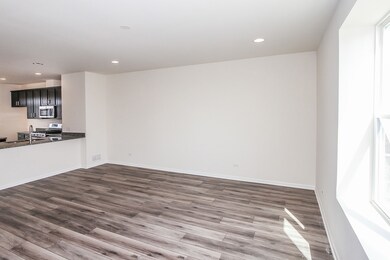
Welcome to the Kingsbury! This home offers 1,630 square feet, three bedrooms, two-and-a-half bathrooms, and a two-car, rear-load garage PLUS an extra garage storage room. As you arrive home, pull into your two-car, rear-load garage, you will then enter your home through the foyer. Head upstairs to the main floor and be amazed! The main hub of the home has two distinct areas while remaining very open. To the front of the home is the very large family room - you will have no problem fitting your sectional in here! The kitchen is on the back half of the home, complete with a peninsula dividing the kitchen from the family room, lots of cabinet and counter space, a separate pantry equipped to hold plenty of snacks! Completing this area is a dining room behind the kitchen, which overlooks the balcony. Enjoy a sunrise or sunset out here - it has quite the view! Tucked to the side of the home is your laundry room as well as a powder room for guests. When it is time to call it a night, make way to the upper level. Here, you have three bedrooms and two full bathrooms for your family. Your owner's bedroom is a true retreat, complete with a walk-in closet and en-suite bathroom. Welcome to Better. Welcome to the Kingsbury. This home has a 10-Year Transferrable Structural Warranty and is "Whole Home" Certified. *Photos and Virtual Tour are of a similar home, not subject home* Broker must be present at clients first visit to any M/I Homes community. Lot 8.03

Last Agent to Sell the Property

Linda Little

Little Realty License #471000259 Listed on: 09/02/2023

Co-Listed By

Cheryl Bonk

Little Realty License #475141366

Last Buyer's Agent

Non Member

NON MEMBER

Townhouse Details

Home Type

  • Townhome

Year Built

  • Built in 2023 | New Construction

HOA Fees

  • $295 Monthly HOA Fees

Parking

  • 2 Car Attached Garage
  • Garage ceiling height seven feet or more
  • Driveway
  • Parking Included in Price

Home Design

  • Slab Foundation
  • Asphalt Roof
  • Concrete Perimeter Foundation

Interior Spaces

  • 1,630 Sq Ft Home
  • 3-Story Property
  • Bonus Room

Kitchen

  • Range
  • Microwave
  • Dishwasher

Bedrooms and Bathrooms

  • 3 Bedrooms
  • 3 Potential Bedrooms
  • Dual Sinks
  • Low Flow Toliet
  • Separate Shower

Laundry

  • Laundry on main level
  • Washer and Dryer Hookup

Eco-Friendly Details

  • Enhanced Air Filtration

Outdoor Features

  • Balcony
  • Porch

Unit Details

  • Lot Dimensions are 21.4x36.5
  • Landscaped Professionally

Schools

  • Forest Elementary School
  • Algonquin Middle School
  • Maine West High School

Utilities

  • Central Air
  • Heating System Uses Natural Gas
  • Lake Michigan Water

Community Details

Overview

  • Association fees include lawn care, snow removal
  • 5 Units
  • M/I Homes Association, Phone Number (224) 276-4425
  • Halston Market Subdivision, Kingsbury A Floorplan

Pet Policy

  • Dogs and Cats Allowed

Townhouse Details

Home Type

Townhome

Year Built

Built in 2023 | New Construction

HOA Fees

$295 per month

Parking

2

Listing Details

  • Property Type: Residential
  • Property Type: Attached Single
  • Type Attached: T3-Townhouse 3+ Stories
  • Ownership: Fee Simple w/ HO Assn.
  • New Construction: Yes
  • Property Sub-Type: T3-Townhouse 3+ Stories
  • Subdivision Name: Halston Market
  • Year Built: 2023
  • Age: NEW Under Construction
  • Built Before 1978 (Y/N): No
  • Disability Access and/or Equipped: No
  • General Information: None
  • Rebuilt (Y/N): No
  • Rehab (Y/N): No
  • Unit Floor Level: 1
  • Actual Status: Closed
  • ResoPropertyType: Residential
  • SomePhotosVirtuallyStaged: No
  • Special Features: NewHome
  • Property Sub Type: Townhouses
  • Stories: 3

Interior Features

  • Appliances: Range, Microwave, Dishwasher
  • Basement: None
  • Full Bathrooms: 2
  • Half Bathrooms: 1
  • Total Bathrooms: 3
  • Total Bedrooms: 3
  • Interior Amenities: First Floor Laundry, Laundry Hook-Up in Unit
  • LivingArea: 1630
  • Room Type: Bonus Room
  • Stories Total: 3
  • Estimated Total Finished Sq Ft: 0
  • Basement Description: Slab
  • Bathroom Amenities: Separate Shower,Double Sink
  • Basement Bathrooms: No
  • Below Grade Bedrooms: 0
  • Total Sq Ft: 0
  • ResoLivingAreaSource: Builder

Exterior Features

  • ExteriorFeatures: Balcony, Porch
  • Foundation Details: Concrete Perimeter
  • Lot Features: Landscaped
  • Roof: Asphalt
  • Waterfront: No
  • Exterior Building Type: Vinyl Siding,Brick,Other

Garage/Parking

  • Garage Spaces: 2
  • ParkingTotal: 2
  • Driveway: Asphalt
  • Garage Details: 7 Foot or more high garage door
  • Garage On-Site: Yes
  • Garage Ownership: Owned
  • Garage Type: Attached
  • Parking: Garage

Utilities

  • Sewer: Public Sewer
  • Cooling: Central Air
  • Heating: Natural Gas
  • Laundry Features: Gas Dryer Hookup
  • Water Source: Lake Michigan

Condo/Co-op/Association

  • Pets Allowed: Cats OK, Dogs OK
  • Association Fee: 295
  • Association Fee Frequency: Monthly
  • Master Association Fee: No
  • Master Association Fee Frequency: Not Required
  • Management Company: TBD
  • Management Contact Name: M/I Homes
  • Management Phone: 224-276-4425
  • ResoAssociationFeeFrequency: Monthly

Fee Information

  • Association Fee Includes: Lawn Care, Snow Removal

Schools

  • Elementary School: Forest Elementary School
  • High School: Maine West High School
  • Middle/Junior School: Algonquin Middle School

Green Features

  • GreenEnergyEfficient: Enhanced Air Filtration, Low flow commode, Low flow fixtures

Lot Info

  • Lot Dimensions: 21.4X36.5
  • Special Assessments: N

Rental Info

  • Board Number: 10
  • Pets Allowed (Y/N): Yes
  • Is Parking Included in Price: Yes
  • Max Pet Weight: 999

Tax Info

  • Tax Year: 2021

Multi Family

  • Units in Building: 5
Create a Home Valuation Report for This Property
The Home Valuation Report is an in-depth analysis detailing your home's value as well as a comparison with similar homes in the area

Home Values in the Area

Source: Public Records

Average Home Value in this Area


Source: Public Records

Property History

We collect this data history from publicly available records. To have your information removed, we recommend requesting removal directly through your county’s website.

Date Event Price List to Sale Price per Sq Ft
01/29/2024 01/29/24 Sold $432,970 -0.8% $266 / Sq Ft
09/05/2023 09/05/23 Pending -- -- --
09/02/2023 09/02/23 For Sale $436,560 -- $268 / Sq Ft
Source: Midwest Real Estate Data (MRED)

Agents Affiliated with this Home

  • Section Image
  • Section Image
See All Agents

Map

Source: Midwest Real Estate Data (MRED)

MLS Number: 11875698

Midwest Real Estate Data (MRED)
Your Personal Tour Guide

Ask me questions while you tour the home.