

About Vista Pines
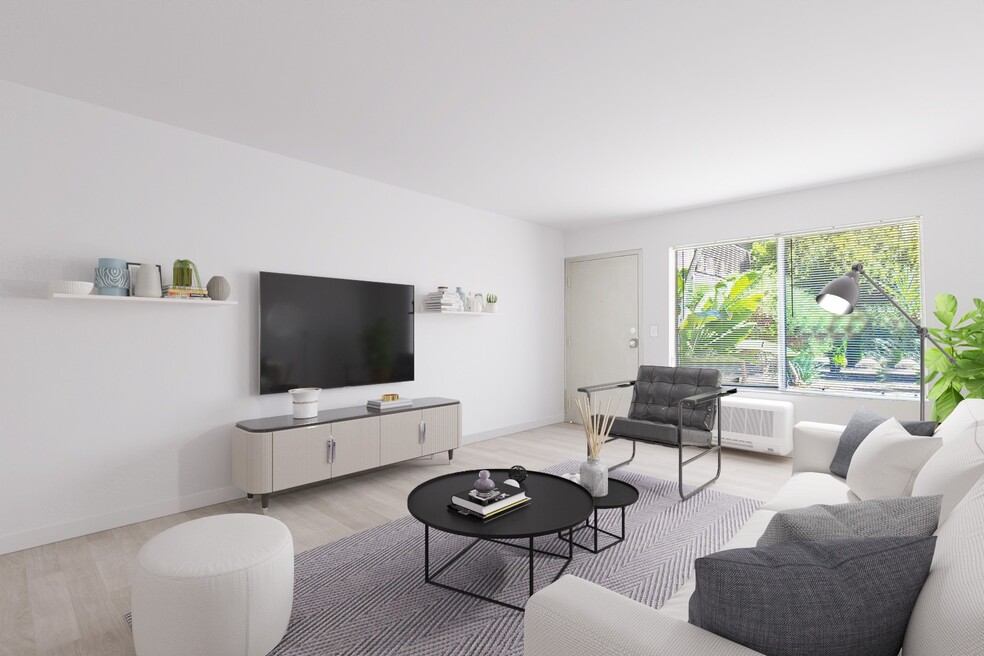
Welcome to Vista Pines, where simple comfort meets Southern California sunshine. Our thoughtfully renovated studio and one-bedroom apartments offer clean, modern finishes—including updated cabinetry, sleek appliances, and neutral interiors that make settling in feel effortless.
Step outside and soak up what makes California living so desirable. Enjoy a swim in the on-site pool, take care of your weekly chores with convenient on-site laundry, and head out for an afternoon under the sun—whether it’s a quick trip to a local El Cajon café or a coastal drive west to the beaches of La Jolla, Mission Bay, or Coronado.
Vista Pines is ideally located just minutes from the 8 and 67 freeways, giving you easy access to San Diego’s vibrant downtown, nearby colleges, and scenic coastline.
Please call or email our friendly Onsite Manager at
KEY FEATURES
* Recently Renovated
* Parking: 1 Assigned Space
* Credit based security deposit
* Pet Friendly( 2 animals Max) No Breed restrictions
RENTAL UNIT FEATURES
* Stove
* Refrigerator
* Air Conditioning
* Heating
COMMUNITY AMENITIES
* Pool w/ Umbrellas
* Picnic Area
* Lounge Chairs
* Greenery and Well-Maintained Landscaping
**Not all images are of the exact unit**
PLEASE READ THE REQUIREMENTS BEFORE APPLYING:
Combined credit score of 600.
Monthly gross income must be at least 2.5x the monthly rate amount.
We will not accept past evictions, judgements, or rental collections.
Co-Signers welcome.
**Note above list is primary qualifications, call our office for secondary qualifications**

Pricing and Floor Plans
Studio
0+1 Downstairs
$1,545
- Studio
- 1 Bath
- 416 Sq Ft
- $750 deposit
| Unit | Base Price | Sq Ft | Availability | Unit Details |
|---|---|---|---|---|
| 26 | $1,545 | 416 | Sep 7 | |
| 02 | $1,545 | 416 | Sep 8 |
1 Bedroom
1+1
$1,725
- 1 Bed
- 1 Bath
- 503 Sq Ft
- $750 deposit
| Unit | Base Price | Sq Ft | Availability | Unit Details |
|---|---|---|---|---|
| 75 | $1,725 | 503 | Now |
Fees and Policies
The fees below are based on community-supplied data and may exclude additional fees and utilities. Use the Rent Estimate Calculator to determine your monthly and one-time costs based on your requirements.
Property Fee Disclaimer: Based on community-supplied data and independent market research. Subject to change without notice. May exclude fees for mandatory or optional services and usage-based utilities.
Community Details
Property Information
- 75 units/2 stories
Lease Options
- 6 - 11 Month Leases
Community Amenities
Property Services
- Laundry Facilities
Shared Community
- Lounge
Fitness & Recreation
- Fitness Center
- Pool
Outdoor Features
- Courtyard
- Picnic Area
Additional Amenities
- ASSIGNED PARKING
- COMMUNITY ROOM
- Greenery And Well-maintained Landscaping
- heater
- HOT PLATE
- Lounge Chairs
- ONSITE LAUNDRY
- PET FRIENDLY
- PICNIC AREA
- Pool W/ Umbrellas
- RECREATION ROOM
- RESIDENT MANAGER
- SWIMMING POOL
Apartment Features
Indoor Features
- Air Conditioning
- Cable Ready
- Heating
- Ceiling Fans
- High Speed Internet Access
- Tub/Shower
- Smoke Free
Kitchen Features & Appliances
- Disposal
- Microwave
- Refrigerator
- Oven
- Range
Model Details
- Tile Floors
- Recreation Room
- Vinyl Flooring
- Window Coverings
- Garden
Map
- 1583 Jade Ave
- 1470 Marline Ave
- 1470 Marline Ave
- 850 N 4th St
- 1512 E Madison Ave
- 1002 Teatro Cir Unit 52
- 1573 E Madison Ave
- 1684 Broadway
- 1424 Oakdale Ave
- 1583 Soma Place
- 1209 Camillo Way
- 639 Mahalo Ct
- 1425 E Madison Ave Unit 63
- 1425 E Madison Ave Unit 42
- 1336 Peach Ave
- 1157 Via Loma Vista
- 1475 Lily Ave
- 1238 Tangerine St
- 1367 E Madison Ave
- 1132 Bostonia St
- 1556 E Main St
- 1515 Broadway
- 1467-1469 Marline Ave Unit 1467
- 1440 Oakdale Ave Unit 9
- 1430-1436 Oakdale Ave
- 1360 E Madison Ave
- 1254 Sumner Ave Unit A
- 514 Shady Ln
- 540 Oakdale Ln Unit J
- 1074 Sumner Place
- 377 Shady Ln
- 1231 Persimmon Ave
- 1241 E Madison Ave
- 1233 E Madison Ave
- 355 Orlando St
- 437 Jamacha Rd
- 581 Brighthaven Ave
- 1130 Sumner Ave Unit J
- 532 N 1st St Unit I
- 532 N 1st St
Ask me questions while you tour the home.