
Vanessa B. Sutton
Affordable Real Estate Company
(380) 333-4249
65 Total Sales
1 in North Linden
$190,000 Price

Estimated Value: $234,000 - $283,000
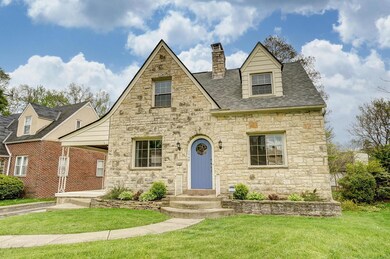
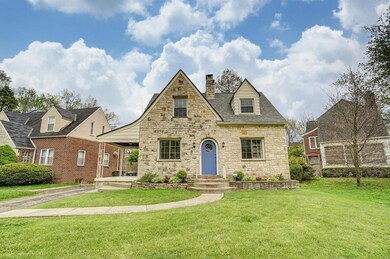
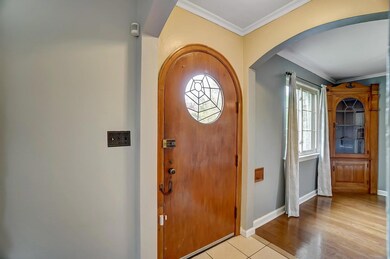
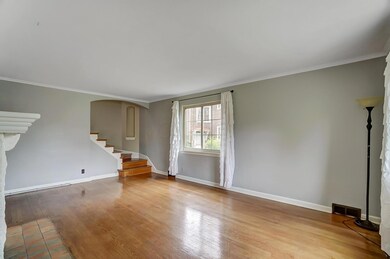
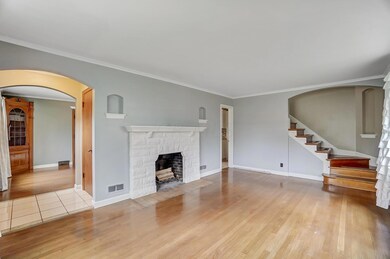
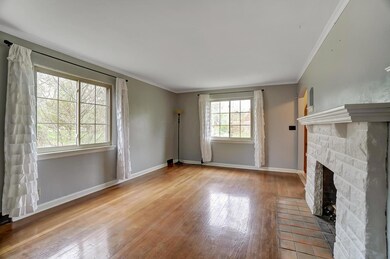
Beautiful Kenmore Park home full of character! With wood burning fireplaces, built-in bookcases, a kitchen bay window and more, this home has all the charm! Sip your coffee and enjoy the neighborhood green-space view from your covered side porch. Natural light throughout. 2-car garage, and private backyard. Finished living space could easily be converted into a third bedroom. BRAND NEW roof (March 2020), new water heater (2017) and fresh paint throughout! Under ten minute drive to downtown, i71, 161, OSU, Easton, Polaris, and Clintonville. Be sure to schedule a showing today as this home is sure to go fast!
Last Agent to Sell the Property
Charlotte Schermerhorn
Coldwell Banker Realty Listed on: 05/07/2020
We collect this data history from publicly available records. To have your information removed, we recommend requesting removal directly through your county’s website.
Vanessa B. Sutton
Affordable Real Estate Company
(380) 333-4249
65 Total Sales
1 in North Linden
$190,000 Price
Wendy Esker
Keller Williams Greater Cols
(380) 333-6219
214 Total Sales
1 in North Linden
$206,500 Price
Taquilla Bennett
Coldwell Banker Realty
(844) 748-3274
8 Total Sales
2 in North Linden
$180K - $240K Price Range
Rebekah Mullins
Red 1 Realty
(740) 690-3416
228 Total Sales
1 in North Linden
$212,000 Price
Judith Wilson
Howard Hanna Real Estate Services
(937) 887-2871
96 Total Sales
1 in North Linden
$125,000 Price
Jennifer Kessel-White
KW Classic Properties Realty
(380) 333-6311
187 Total Sales
2 in North Linden
$130K - $335K Price Range
We collect this data history from publicly available records. To have your information removed, we recommend requesting removal directly through your county’s website.
| Date | Buyer | Sale Price | Title Company |
|---|---|---|---|
| $191,100 | Northwest Title | ||
| Andera Scott D | $107,500 | None Available | |
| Mackey Jeffrey D | $70,000 | -- | |
| Jenkins Forrest | -- | -- | |
| Jenkins Forrest E | -- | -- |
We collect this data history from publicly available records. To have your information removed, we recommend requesting removal directly through your county’s website.
| Date | Status | Borrower | Loan Amount |
|---|---|---|---|
| Open | $25,000 | ||
| Open | Mcalpine Christine | $174,800 | |
| Previous Owner | Andera Scott D | $104,275 | |
| Previous Owner | Mackey Jeffrey D | $53,800 | |
| Previous Owner | Mackey Jeffrey D | $66,000 | |
| Previous Owner | Mackey Jeffrey D | $61,000 |
We collect this data history from publicly available records. To have your information removed, we recommend requesting removal directly through your county’s website.
| Date | Event | Price | List to Sale | Price per Sq Ft | Prior Sale |
|---|---|---|---|---|---|
| 06/12/2020 06/12/20 | Sold | $191,100 | +16.2% | $153 / Sq Ft | |
| 05/07/2020 05/07/20 | For Sale | $164,500 | +53.0% | $131 / Sq Ft | |
| 03/10/2017 03/10/17 | Sold | $107,500 | 0.0% | $86 / Sq Ft | View Prior Sale |
| 03/10/2017 03/10/17 | For Sale | $107,500 | -- | $86 / Sq Ft |
We collect this data history from publicly available records. To have your information removed, we recommend requesting removal directly through your county’s website.
| Year | Tax Paid | Tax Assessment Tax Assessment Total Assessment is a certain percentage of the fair market value that is determined by local assessors to be the total taxable value of land and additions on the property. | Land | Improvement |
|---|---|---|---|---|
| 2025 | $3,444 | $76,730 | $15,300 | $61,430 |
| 2024 | $3,444 | $76,730 | $15,300 | $61,430 |
| 2023 | $3,400 | $76,720 | $15,295 | $61,425 |
| 2022 | $2,897 | $55,860 | $8,050 | $47,810 |
| 2021 | $2,902 | $55,860 | $8,050 | $47,810 |
| 2020 | $2,420 | $46,520 | $8,050 | $38,470 |
| 2019 | $2,446 | $40,320 | $8,050 | $32,270 |
| 2018 | $1,220 | $40,320 | $8,050 | $32,270 |
| 2017 | $2,507 | $40,320 | $8,050 | $32,270 |
| 2016 | $2,207 | $32,480 | $7,000 | $25,480 |
| 2015 | $1,004 | $32,480 | $7,000 | $25,480 |
| 2014 | $2,014 | $32,480 | $7,000 | $25,480 |
| 2013 | $1,104 | $36,085 | $7,770 | $28,315 |
CS
Seller's Agent in 2020
Charlotte Schermerhorn
Coldwell Banker Realty
Buyer's Agent in 2020
Michael Casey
RE/MAX
(614) 256-2545
2 in this area
579 Total Sales
NM
Seller's Agent in 2017
NON MEMBER
NON MEMBER OFFICE
Buyer's Agent in 2017
Rayna Morgan
E-Merge
(614) 218-6704
39 in this area
124 Total Sales
Source: Columbus and Central Ohio Regional MLS
MLS Number: 220013941
APN: 010-079969
Disclaimer: Certain information contained herein is derived from information provided by parties other than Homes.com. All information provided is deemed reliable, but is not guaranteed to be accurate and should be independently verified.
IDX information is provided exclusively for personal, non-commercial use, and may not be used for any purpose other than to identify prospective properties consumers may be interested in purchasing.
Information is deemed reliable but not guaranteed.
Ask me questions while you tour the home.