
KC Rentfro
Swell Property
(858) 768-8948
44 Total Sales
2 in Leucadia
$1.8M - $2.2M Price Range
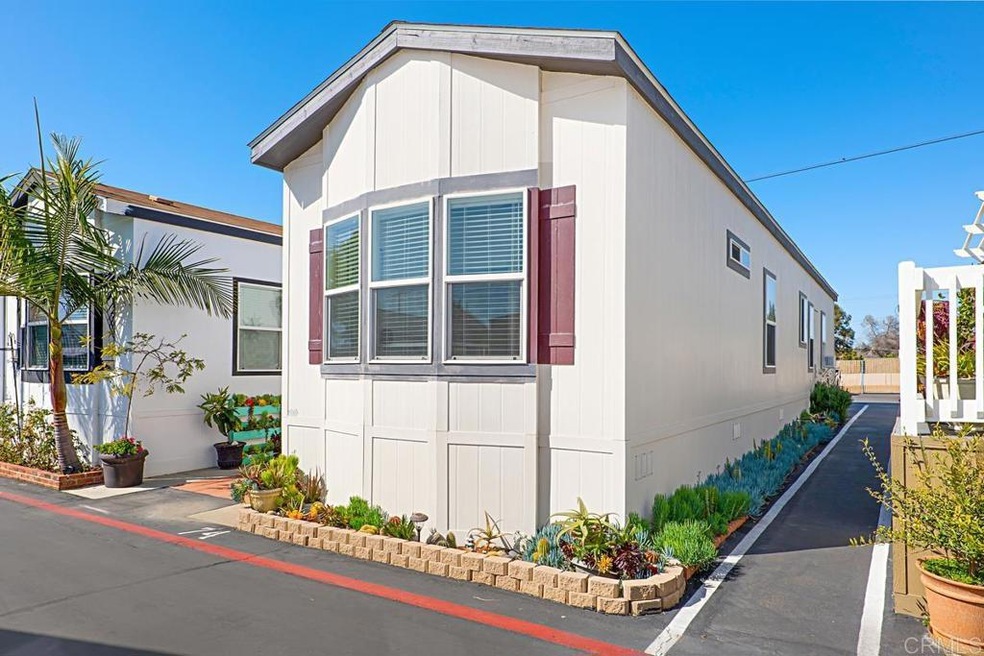
Live by the beach for the fraction of the price in this newer build manufactured home. This adorable beach home features two master suites on opposite ends of the unit for privacy. Main master includes an en-suite bathroom and walk-in closet. Large laundry room is near the main master bedroom with washer and dryer included. Open kitchen and living room separate the two bedrooms. Ample storage in the kitchen with pantry and lots of upper and lower cabinetry. Enjoy coffee or breakfast at the breakfast bar or the eat-in dining area. Living room features a 50" wall mounted TV. Windows on every side of the unit allow for a bright, open feel. Extra storage shed outside the unit provides additional storage for bikes and surfboards, etc. This home includes two parking spots right outside the unit. Community offers a dog park, community room and additional community laundry room. Potential buyers must be approved by park management. Trailer Rancho has one of the lowest land leases in the area at $1,362 per month.
Last Agent to Sell the Property
First Team Real Estate License #01860468 Listed on: 02/13/2023
KC Rentfro
Swell Property
(858) 768-8948
44 Total Sales
2 in Leucadia
$1.8M - $2.2M Price Range
Gina Barnes
Compass
(619) 313-5397
112 Total Sales
1 in Leucadia
$926,000 Price
Jill Vodicka
RE/MAX Connections
(619) 349-9192
86 Total Sales
1 in Leucadia
$1,751,000 Price
Michael Solis
Keller Williams San Diego Metro
(442) 273-1951
182 Total Sales
1 in Leucadia
$3,350,000 Price
Nancy Feeney
Pacific Manufactured Homes
(760) 573-2456
19 Total Sales
2 in Leucadia
$1,180,000 Price Range
John Finley
eXp Realty of California, Inc
(760) 230-9703
34 Total Sales
2 in Leucadia
$3,675,000 Price Range
We collect this data history from publicly available records. To have your information removed, we recommend requesting removal directly through your county’s website.
| Date | Event | Price | List to Sale | Price per Sq Ft |
|---|---|---|---|---|
| 05/30/2023 05/30/23 | Sold | $292,000 | -2.6% | $360 / Sq Ft |
| 04/30/2023 04/30/23 | Pending | -- | -- | -- |
| 02/13/2023 02/13/23 | For Sale | $299,900 | -- | $370 / Sq Ft |
We collect this data history from publicly available records. To have your information removed, we recommend requesting removal directly through your county’s website.
| Year | Tax Paid | Tax Assessment Tax Assessment Total Assessment is a certain percentage of the fair market value that is determined by local assessors to be the total taxable value of land and additions on the property. | Land | Improvement |
|---|---|---|---|---|
| 2026 | $1,014 | $103,998 | $103,998 | |
| 2025 | $1,191 | $101,959 | $101,959 | |
| 2024 | $1,191 | $99,960 | $99,960 | |
| 2023 | $1,191 | $113,334 | $0 | $113,334 |
| 2022 | $1,168 | $111,112 | $0 | $111,112 |
| 2021 | $1,153 | $108,934 | $0 | $108,934 |
| 2020 | $1,139 | $107,818 | $0 | $107,818 |
| 2019 | $1,115 | $105,704 | $0 | $105,704 |
| 2018 | $1,093 | $103,632 | $0 | $103,632 |
| 2017 | $1,073 | $101,600 | $0 | $101,600 |
| 2016 | -- | $0 | $0 | $0 |
| 2015 | -- | $0 | $0 | $0 |
| 2014 | -- | $0 | $0 | $0 |
Seller's Agent in 2023
Michelle Delgado
First Team Real Estate
(714) 319-1552
1 in this area
17 Total Sales
Buyer's Agent in 2023
Jeff Grant
Sand & Sea Investments
(858) 336-9836
2 in this area
62 Total Sales
Source: California Regional Multiple Listing Service (CRMLS)
MLS Number: NDP2301331
APN: 772-540-51-73
Disclaimer: Certain information contained herein is derived from information provided by parties other than Homes.com. All information provided is deemed reliable, but is not guaranteed to be accurate and should be independently verified.
The multiple listing data appearing on this website, or contained in reports produced therefrom, is owned and copyrighted by California Regional Multiple Listing Service, Inc. ("CRMLS") and is protected by all applicable copyright laws. Information provided is for viewer's personal, non-commercial use and may not be used for any purpose other than to identify prospective properties the viewer may be interested in purchasing. All listing data, including but not limited to square footage and lot size is believed to be accurate, but the listing Agent, listing Broker and CRMLS and its affiliates do not warrant or guarantee such accuracy. The viewer should independently verify the listed data prior to making any decisions based on such information by personal inspection and/or contacting a real estate professional.
Based on information from California Regional Multiple Listing Service, Inc. and /or other sources. All data, including all measurements and calculations of area, is obtained from various sources and has not been, and will not be, verified by broker or MLS. All information should be independently reviewed and verified for accuracy. Properties may or may not be listed by the office/agent presenting the information
Ask me questions while you tour the home.