
Leanne McCormick
Milestone Realty, Inc.
(781) 633-7912
163 Total Sales
1 in Walpole
$748,000 Price
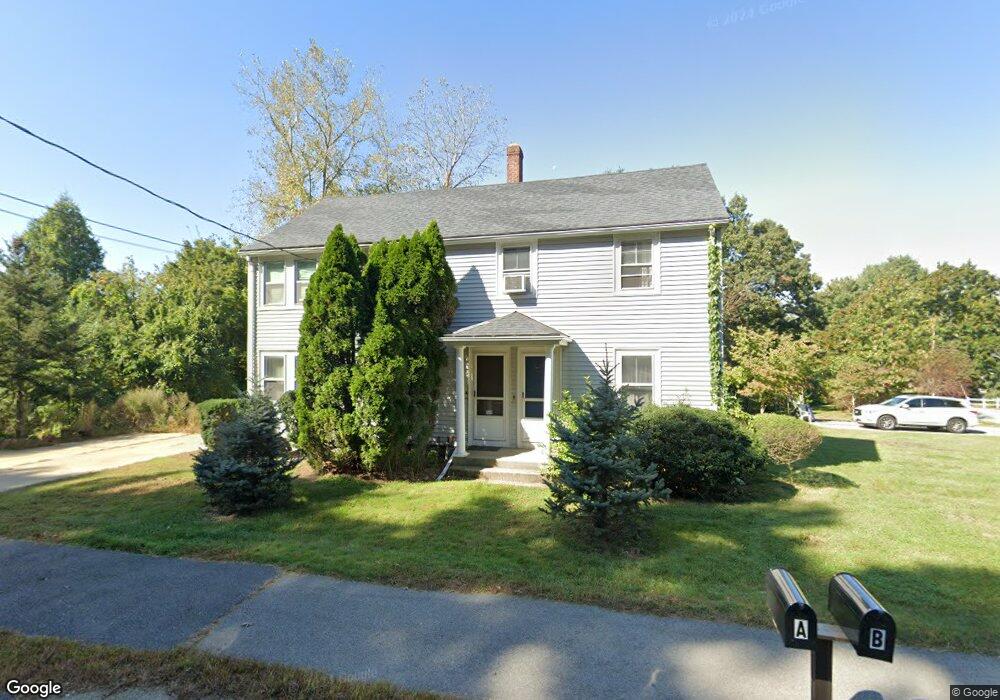
Estimated Value: $635,000 - $1,275,066
This home is located at 1549 Washington St Unit 1, Walpole, MA 02081 and is currently estimated at $866,017, approximately $315 per square foot. 1549 Washington St Unit 1 is a home located in Norfolk County with nearby schools including Boyden School, Eleanor N. Johnson Middle School, and Walpole High School.
We collect this data history from publicly available records. To have your information removed, we recommend requesting removal directly through your county’s website.
Leanne McCormick
Milestone Realty, Inc.
(781) 633-7912
163 Total Sales
1 in Walpole
$748,000 Price
Jamie Iacoi
ERA Key Realty Services
(351) 208-2905
33 Total Sales
1 in Walpole
$920,000 Price
Nicole Blanchard
Compass
(781) 808-2520
28 Total Sales
1 in Walpole
$900,000 Price
Nina Sable
William Raveis R.E. & Home Services
(774) 341-4973
69 Total Sales
2 in Walpole
$455K - $781K Price Range
Jennifer Schneider
Century 21 Elite Realty
(781) 549-9402
105 Total Sales
1 in Walpole
$635,000 Price
Jeffrey Germagian
ERA Key Realty Services-Bay State Group
(774) 292-5545
87 Total Sales
1 in Walpole
$775,000 Price
We collect this data history from publicly available records. To have your information removed, we recommend requesting removal directly through your county’s website.
| Date | Buyer | Sale Price | Title Company |
|---|---|---|---|
| $450,000 | None Available |
We collect this data history from publicly available records. To have your information removed, we recommend requesting removal directly through your county’s website.
| Date | Status | Borrower | Loan Amount |
|---|---|---|---|
| Open | $1,426,000 | ||
| Closed | -- | $337,500 |
We collect this data history from publicly available records. To have your information removed, we recommend requesting removal directly through your county’s website.
| Year | Tax Paid | Tax Assessment Tax Assessment Total Assessment is a certain percentage of the fair market value that is determined by local assessors to be the total taxable value of land and additions on the property. | Land | Improvement |
|---|---|---|---|---|
| 2025 | $6,842 | $533,300 | $301,600 | $231,700 |
| 2024 | $6,896 | $521,600 | $289,900 | $231,700 |
| 2023 | $7,549 | $543,500 | $252,100 | $291,400 |
| 2022 | $7,042 | $487,000 | $233,400 | $253,600 |
| 2021 | $6,678 | $450,000 | $220,200 | $229,800 |
| 2020 | $6,450 | $430,300 | $207,600 | $222,700 |
| 2019 | $5,915 | $391,700 | $199,500 | $192,200 |
| 2018 | $5,625 | $368,400 | $192,300 | $176,100 |
| 2017 | $5,480 | $357,500 | $184,800 | $172,700 |
| 2016 | $5,262 | $338,200 | $179,400 | $158,800 |
| 2015 | $5,153 | $328,200 | $171,000 | $157,200 |
| 2014 | $4,947 | $313,900 | $171,000 | $142,900 |
Ask me questions while you tour the home.