155-27 89th St Unit 27 Howard Beach, NY 11414
Howard Beach NeighborhoodEstimated payment $1,955/month
Highlights
- Property is near public transit, schools, and shops
- Bathroom on Main Level
- Hot Water Heating System
- Main Floor Bedroom
- En-Suite Primary Bedroom
- Dogs and Cats Allowed
About This Home
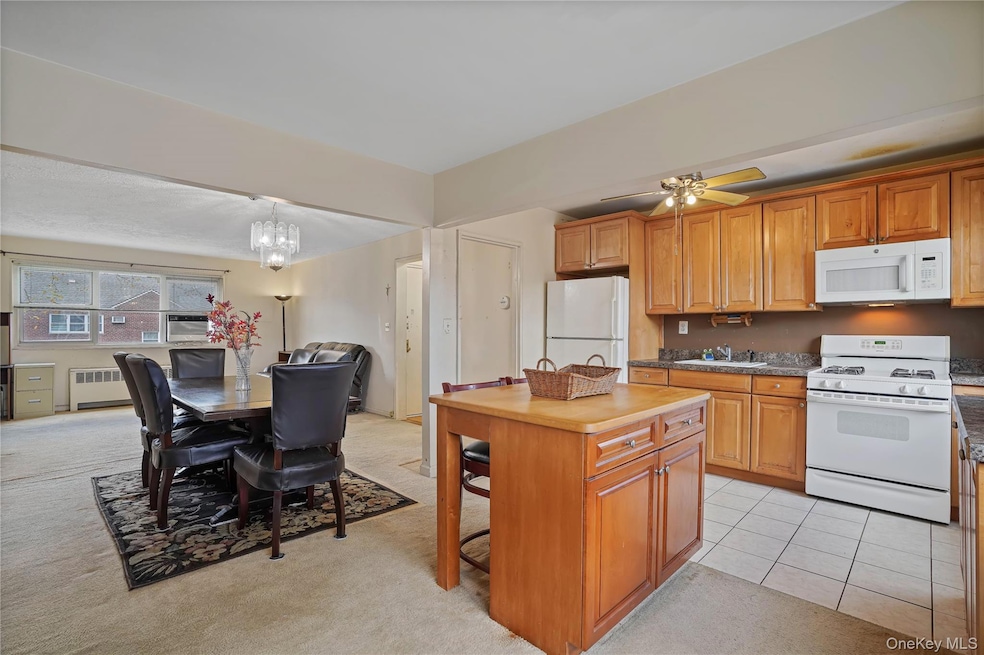
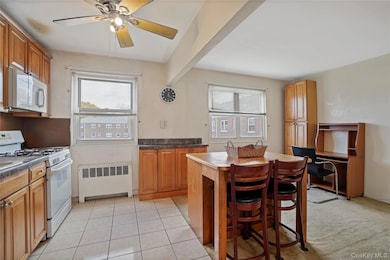
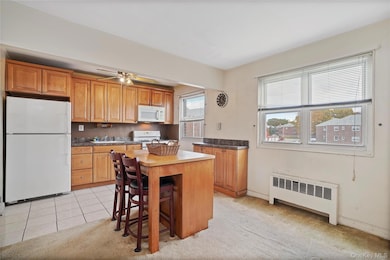
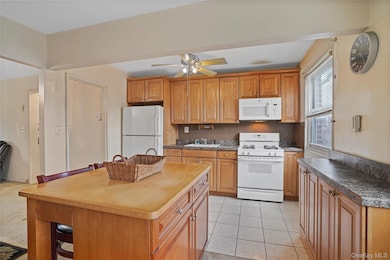
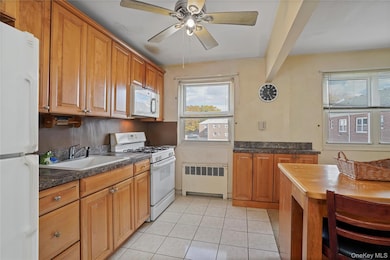
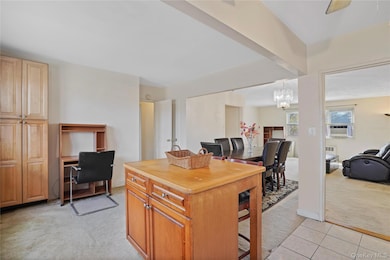
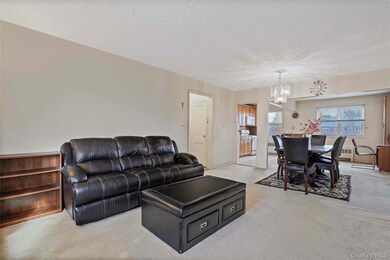
Welcome to your next home! This spacious three-bedroom, two-bath cooperative offers over 1,000 square feet of comfortable living space and endless potential. Currently set up with an open layout, the walls for the third bedroom were removed to create a larger living and dining area but they can easily be put back if you prefer three separate bedrooms. The primary bedroom is generously sized (approx. 12.9' x 13.5') and features two closets and its own private bathroom. This pet-friendly building (dogs allowed with some restrictions) offers true all-in-one monthly living. The maintenance of $1,646.21 includes heat, hot water, gas, electricity, real estate taxes, cable, and internet. All in one simple payment. If these were paid separately, they could easily add up to hundreds more each month. Conveniently located near schools, shopping, express buses to Midtown, and major parkways. Sold as is, this is a great opportunity to create the space you’ve been looking for and make it your own.
Listing Agent
Century 21 Amiable Rlty Grp II Brokerage Phone: 718-835-4700 License #40SC0972122 Listed on: 11/12/2025

Property Details
Home Type
- Co-Op
Year Built
- Built in 1965
Parking
- Waiting List for Parking
Home Design
- Garden Home
- Brick Exterior Construction
Interior Spaces
- 2-Story Property
- Carpet
- Laundry Located Outside
Kitchen
- Gas Oven
- Gas Range
Bedrooms and Bathrooms
- 3 Bedrooms
- Main Floor Bedroom
- En-Suite Primary Bedroom
- Bathroom on Main Level
- 2 Full Bathrooms
Location
- Property is near public transit, schools, and shops
Schools
- Ps 232 Lindenwood Elementary School
- JHS 202 Robert H Goddard Middle School
- John Adams High School
Utilities
- Cooling System Mounted To A Wall/Window
- Hot Water Heating System
- Cable TV Available
Community Details
Overview
- Association fees include air conditioning, cable TV, common area maintenance, electricity, exterior maintenance, gas, grounds care, heat, hot water, internet, water
Pet Policy
- Dogs and Cats Allowed
- Breed Restrictions
Map
Home Values in the Area
Average Home Value in this Area
Property History
We collect this data history from publicly available records. To have your information removed, we recommend requesting removal directly through your county’s website.
| Date | Event | Price | List to Sale | Price per Sq Ft |
|---|---|---|---|---|
| 05/26/2026 05/26/26 | Pending | -- | -- | -- |
| 04/27/2026 04/27/26 | For Sale | $299,999 | 0.0% | -- |
| 04/27/2026 04/27/26 | Off Market | $299,999 | -- | -- |
| 01/10/2026 01/10/26 | Price Changed | $299,999 | -11.5% | -- |
| 11/12/2025 11/12/25 | For Sale | $339,000 | -- | -- |
Source: OneKey® MLS
MLS Number: 935008
Disclaimer: Certain information contained herein is derived from information provided by parties other than Homes.com. All information provided is deemed reliable, but is not guaranteed to be accurate and should be independently verified.
The data relating to real estate for sale or lease on this web site comes in part from OneKey® MLS. Real estate listings held by brokerage firms other than Ten-X are marked with the OneKey® MLS logo or an abbreviated logo and detailed information about them includes the name of the listing broker.
Based on information submitted to the MLS GRID. All data is obtained from various sources and may not have been verified by broker or MLS GRID. Supplied Open House Information is subject to change without notice. All information should be independently reviewed and verified for accuracy. Properties may or may not be listed by the office/agent presenting the information. Some IDX listings have been excluded from this website. IDX information is provided exclusively for personal, non-commercial use, and may not be used for any purpose other than to identify prospective properties consumers may be interested in purchasing.
Information is deemed reliable but not guaranteed.
Copyright 2026 OneKey® MLS. All rights reserved.
Based on information submitted to the MLS GRID
Listings courtesy of OneKey® MLS as distributed by MLS GRID
- 155-21 89th St Unit 2
- 88-27 Shore Pkwy Unit 25
- 89-20 155th Ave Unit 20
- 88-17 Shore Pkwy Unit 16
- 8825 155th Ave Unit 3F
- 8825 155th Ave Unit 5L
- 88-29 155th Ave Unit 3F
- 8829 155th Ave Unit 6B
- 88-25 155th Ave Unit 2M
- 88-25 155th Ave Unit 3M
- 88-25 155th Ave Unit 4G
- 88-25 155th Ave Unit 1A
- 8935 155th Ave Unit 3M
- 89-35 155th Ave Unit 4C
- 153-25 88th St Unit 5H
- 153-25 88th St Unit 5G
- 153-25 88th St Unit 4K
- 153-25 88th St Unit 5K
- 153-25 88th St Unit 3A
- 153-25 88th St Unit 1N
Ask me questions while you tour the home.