T
Seller's Agent in 2019
TJ Beck
Nebraska Realty
(402) 413-8000
54 Total Sales





Estimated Value: $345,000 - $375,000
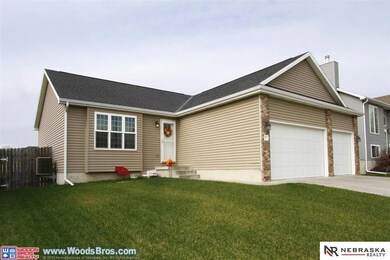
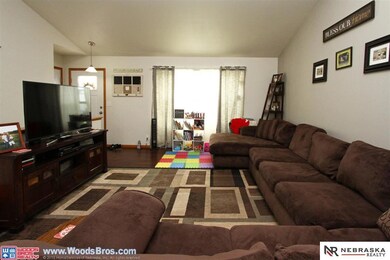
This Bennet ranch has so much to offer. When you walk in the front door you will notice the open floor plan with vaulted ceilings. The living room leads to the open kitchen and access to the large fenced in backyard. Also on the main level you will find a large master bedroom with it's own bath and walking closet. Upstairs also has two other nice sized bedrooms and another full bath area. Downstairs you will enjoy the huge family room! It also has a fourth bedroom and another non-conforming bedroom. Another full bath room and large laundry area to round it off. For the cherry on top it has a 3 stall garage, high end water softener, and RO system.
Last Agent to Sell the Property
Nebraska Realty Brokerage Phone: 402-802-6540 License #20100264 Listed on: 11/02/2018

Last Buyer's Agent
TJ Beck
Nebraska Realty License #20100264
We collect this data history from publicly available records. To have your information removed, we recommend requesting removal directly through your county’s website.
We collect this data history from publicly available records. To have your information removed, we recommend requesting removal directly through your county’s website.
| Date | Buyer | Sale Price | Title Company |
|---|---|---|---|
| $233,000 | Homeservices Title | ||
| $190,000 | Nebraska Land Title & Abstra | ||
| $165,000 | Nebraska Land Title & Abstra | ||
| $142,000 | Nt | ||
| $75,000 | Ntc |
We collect this data history from publicly available records. To have your information removed, we recommend requesting removal directly through your county’s website.
| Date | Status | Borrower | Loan Amount |
|---|---|---|---|
| Open | $285,000 | ||
| Closed | $188,000 | ||
| Closed | $186,400 | ||
| Previous Owner | $180,500 | ||
| Previous Owner | $168,500 | ||
| Previous Owner | $110,000 | ||
| Previous Owner | $142,000 | ||
| Previous Owner | $75,000 |
We collect this data history from publicly available records. To have your information removed, we recommend requesting removal directly through your county’s website.
| Date | Event | Price | List to Sale | Price per Sq Ft | Prior Sale |
|---|---|---|---|---|---|
| 04/05/2019 04/05/19 | Sold | $233,000 | -1.4% | $193 / Sq Ft | |
| 02/04/2019 02/04/19 | Pending | -- | -- | -- | |
| 11/02/2018 11/02/18 | For Sale | $236,400 | +24.4% | $196 / Sq Ft | |
| 05/28/2015 05/28/15 | Sold | $190,000 | 0.0% | $157 / Sq Ft | View Prior Sale |
| 04/10/2015 04/10/15 | Pending | -- | -- | -- | |
| 04/09/2015 04/09/15 | For Sale | $190,000 | +15.2% | $157 / Sq Ft | |
| 11/13/2012 11/13/12 | Sold | $165,000 | +1.5% | $137 / Sq Ft | View Prior Sale |
| 10/09/2012 10/09/12 | Pending | -- | -- | -- | |
| 08/15/2012 08/15/12 | For Sale | $162,500 | -- | $135 / Sq Ft |
We collect this data history from publicly available records. To have your information removed, we recommend requesting removal directly through your county’s website.
| Year | Tax Paid | Tax Assessment Tax Assessment Total Assessment is a certain percentage of the fair market value that is determined by local assessors to be the total taxable value of land and additions on the property. | Land | Improvement |
|---|---|---|---|---|
| 2025 | $3,648 | $312,600 | $70,000 | $242,600 |
| 2024 | $3,648 | $283,300 | $62,000 | $221,300 |
| 2023 | $4,949 | $283,300 | $62,000 | $221,300 |
| 2022 | $4,573 | $241,900 | $48,000 | $193,900 |
| 2021 | $4,313 | $241,900 | $48,000 | $193,900 |
| 2020 | $3,927 | $212,200 | $48,000 | $164,200 |
| 2019 | $3,949 | $212,200 | $48,000 | $164,200 |
| 2018 | $3,800 | $196,300 | $35,000 | $161,300 |
| 2017 | $3,676 | $196,300 | $35,000 | $161,300 |
| 2016 | $3,224 | $157,700 | $30,000 | $127,700 |
| 2015 | $3,158 | $157,700 | $30,000 | $127,700 |
| 2014 | $3,060 | $149,900 | $30,000 | $119,900 |
| 2013 | -- | $149,900 | $30,000 | $119,900 |
T
Seller's Agent in 2019
TJ Beck
Nebraska Realty
(402) 413-8000
54 Total Sales
U
Seller's Agent in 2015
Unlisted Comp Only
Comp Only
Buyer's Agent in 2015
Rob Predmore
Nebraska Realty
(402) 540-3818
223 Total Sales
Buyer Co-Listing Agent in 2015
Teresa Predmore
Nebraska Realty
135 Total Sales
Seller's Agent in 2012
Byron Yurth
Wood Bros Realty
(402) 430-8021
57 Total Sales
Source: Great Plains Regional MLS
MLS Number: L10151244
APN: 21-03-413-003-000
Disclaimer: Certain information contained herein is derived from information provided by parties other than Homes.com. All information provided is deemed reliable, but is not guaranteed to be accurate and should be independently verified.
Listing information is provided by Participants of the Great Plains Regional Multiple Listing Service Inc.
IDX information is provided exclusively for personal, non-commercial use, and may not be used for any purpose other than to identify prospective properties consumers may be interested in purchasing.
Information is deemed reliable but not guaranteed.
Copyright 2026, Great Plains Regional MLS LLC
Ask me questions while you tour the home.