
Brandy Chaffin
BERKSHIRE HATHAWAY HOMESERVICES COLORADO PROPERTIES
(970) 623-7929
33 Total Sales
2 in Battlement Mesa
$406,000 Price Range
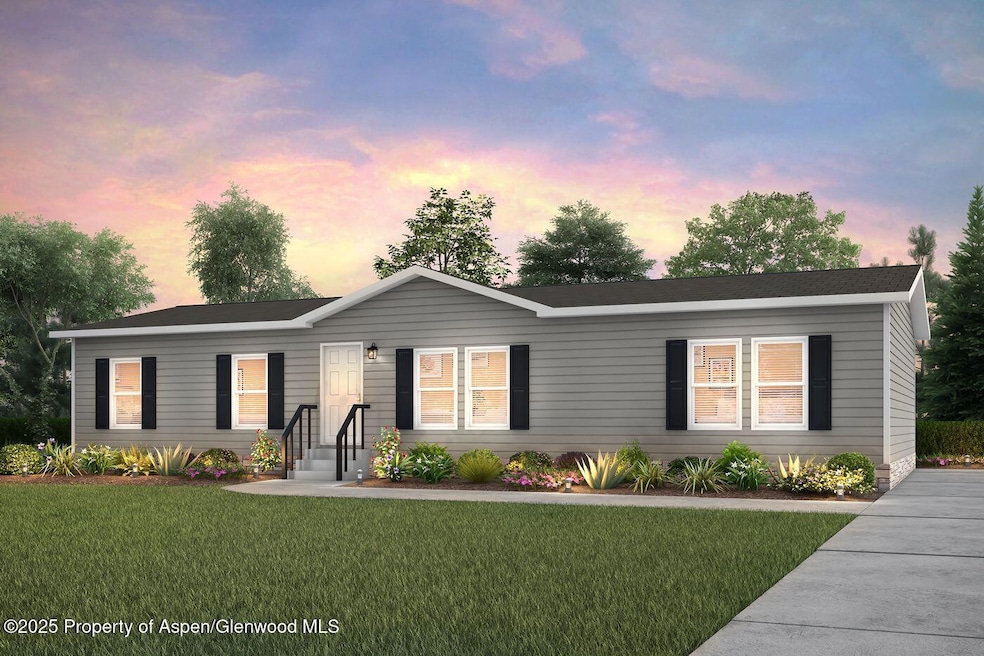
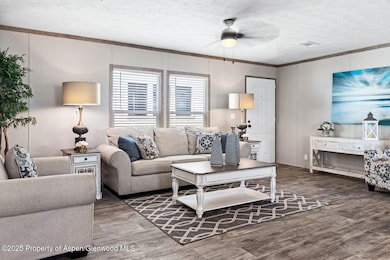
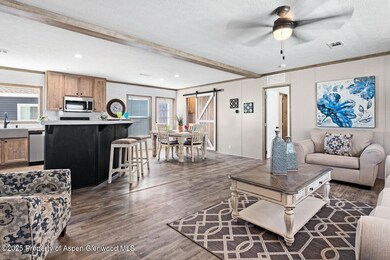
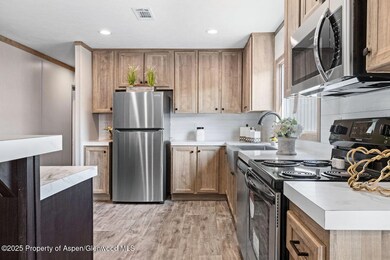
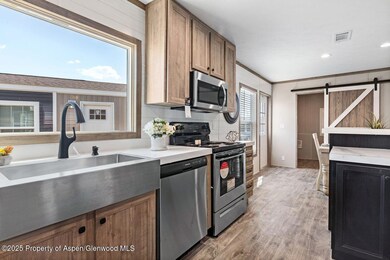
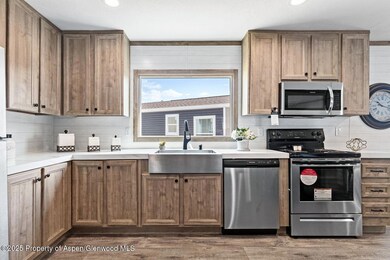
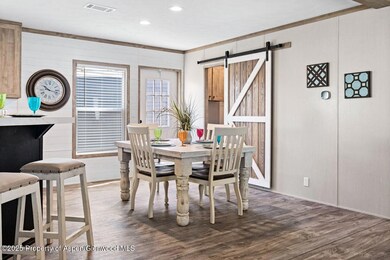
Special Buyer Incentives! RHP is offering 6 months of FREE lot rent on all homes sold in Saddleback Creek / Saddleback Village. PLUS, buyers of select Saddleback Village homes receive a FREE washer & dryer set from Clayton Homes (delivery & installation included, $1,998 value). Promo expires 3/30/2026. Eligible homes: 124 West Carson, 16 Bent Creek, 32 Bent Creek, 128 Horizon Circle. Contact listing agent for details. Welcome to the Crazy 8 — Sulphur Springs Homes' most popular and fastest-selling model! This stunning new construction offers the perfect balance of space, style, and comfort with 4 bedrooms, 2 bathrooms, and 1,501 square feet of thoughtfully designed living area. Situated in the desirable Saddleback Creek community of beautiful Battlement Mesa, Colorado, this home combines small-town tranquility with exceptional modern living. Estimated completion: November 30, 2025. Step inside and experience an open, light-filled floor plan designed for everyday life and easy entertaining. The spacious great room flows seamlessly into a beautifully appointed kitchen featuring quality cabinetry, stainless steel appliances, a generous island with seating, and solid surface countertops — the heart of the home where everyone will gather. The primary suite is a peaceful retreat with a walk-in closet and a private ensuite bathroom, offering double vanities and a beautifully tiled shower. Three additional bedrooms provide flexibility for guests, a home office, or hobbies — perfect for modern living. Designed with efficiency and livability in mind, the Crazy 8 model offers durable finishes, energy-efficient systems, and timeless style throughout. The attached two-car garage provides ample space for vehicles and gear, while the outdoor space invites you to enjoy the surrounding mountain views and the natural beauty that makes Battlement Mesa such a special place to call home. Located near parks, walking trails, the recreation center, and the award-winning Battlement Mesa Golf Course, Saddleback Creek offers both convenience and community. Whether you're a first-time homebuyer, looking to downsize, or ready to enjoy low-maintenance mountain living, this home delivers unbeatable value and craftsmanship. Homes like this don't last long — the Crazy 8 sells quickly every time it's offered! Schedule a showing today!!
Last Agent to Sell the Property
RE/MAX 4000 Inc Brokerage Phone: (970) 241-4000 License #FA40046549 Listed on: 11/12/2025
Brandy Chaffin
BERKSHIRE HATHAWAY HOMESERVICES COLORADO PROPERTIES
(970) 623-7929
33 Total Sales
2 in Battlement Mesa
$406,000 Price Range
Rebekah Mendrop
RE/MAX 4000, INC
(970) 644-6917
191 Total Sales
1 in Battlement Mesa
$370,000 Price
Gerald Mohl
Slifer Smith & Frampton RFV
(970) 404-8280
25 Total Sales
1 in Battlement Mesa
$221,000 Price
CORD ADAMS
CENTURY 21 ELEVATED REAL ESTATE
(970) 442-8377
16 Total Sales
1 in Battlement Mesa
$258,000 Price
Nicole Farabee
KELLER WILLIAMS COLORADO WEST REALTY
(970) 609-9950
91 Total Sales
2 in Battlement Mesa
$365,000 Price Range
YADIRA MANILA
KELLER WILLIAMS COLORADO WEST REALTY
(970) 822-0081
55 Total Sales
1 in Battlement Mesa
$365,000 Price
We collect this data history from publicly available records. To have your information removed, we recommend requesting removal directly through your county’s website.
| Date | Event | Price | List to Sale | Price per Sq Ft | Prior Sale |
|---|---|---|---|---|---|
| 04/08/2026 04/08/26 | Sold | $189,000 | 0.0% | $126 / Sq Ft | |
| 04/08/2026 04/08/26 | Sold | $189,000 | -14.1% | $126 / Sq Ft | View Prior Sale |
| 01/28/2026 01/28/26 | Pending | -- | -- | -- | |
| 01/26/2026 01/26/26 | Pending | -- | -- | -- | |
| 11/12/2025 11/12/25 | For Sale | $219,900 | +16.3% | $147 / Sq Ft | |
| 11/12/2025 11/12/25 | For Sale | $189,000 | -- | $126 / Sq Ft |
Seller's Agent in 2026
Jim Brunswick
RE/MAX 4000 Inc
(970) 640-4322
462 Total Sales
Buyer's Agent in 2026
Naomi Adler
Western Slope Real Estate
(970) 985-2017
46 Total Sales
Source: Aspen Glenwood MLS
MLS Number: 190790
Disclaimer: Certain information contained herein is derived from information provided by parties other than Homes.com. All information provided is deemed reliable, but is not guaranteed to be accurate and should be independently verified.
IDX information is provided exclusively for personal, non-commercial use, and may not be used for any purpose other than to identify prospective properties consumers may be interested in purchasing. Information is deemed reliable but not guaranteed.
Ask me questions while you tour the home.