
Don Orsini
Responds Quickly
Don Orsini Realty, LLC
(860) 863-4913
65 Total Sales
5 in Wolcott
$145K - $495K Price Range
Estimated Value: $553,213
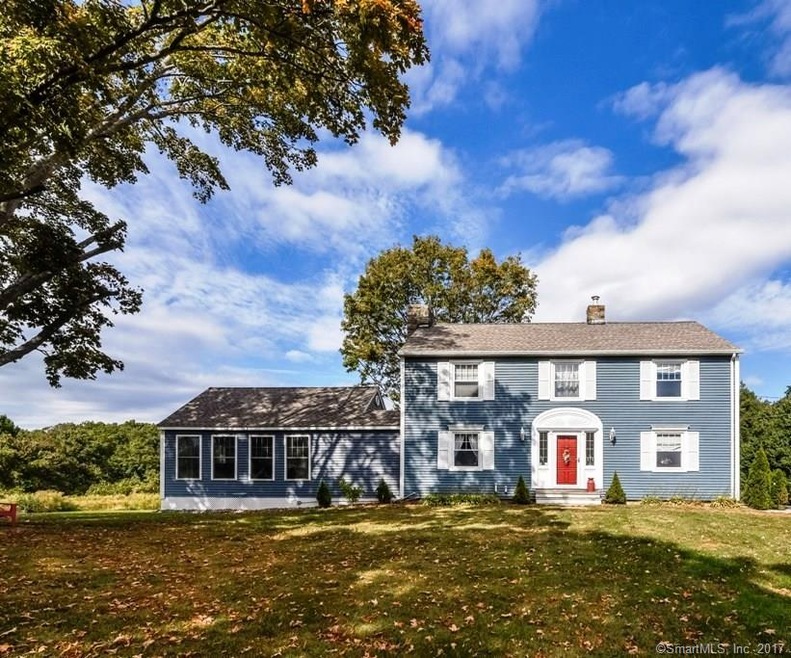
OLD WORLD CHARM AWAITS YOU AS YOU VIEW THIS LOVELY COLONIAL. FEATURES INCLUDE LARGE LIVING ROOM W/WOOD FLOOR, FIREPLACE W/PELLET STOVE, FORMAL DINING ROOM W/WOOD FLOOR & 2 BUILT-IN CHINA CABINETS, KITCHEN W/CENTER ISLAND, TILE FLOOR, SILESTONE COUNTER TOPS, 23X20' FLORIDA ROOM W/CATHEDRAL CEILING, TILE FLOOR, HOT TUB & PELLET STOVE, 4 BEDROOMS, 1.5 BATHS, MAIN FLOOR LAUNDRY ROOM, TWO BARNS W/LOFTS; ALL ON 2.51 ACRES OF LAND.
Last Agent to Sell the Property
Fercodini Properties, Inc. License #REB.0751394 Listed on: 09/20/2017
Last Buyer's Agent
Eric Marin
Country Manor Realty License #RES.0803165
We collect this data history from publicly available records. To have your information removed, we recommend requesting removal directly through your county’s website.
Don Orsini
Don Orsini Realty, LLC
(860) 863-4913
65 Total Sales
5 in Wolcott
$145K - $495K Price Range
Barbara Myslinski-Krucko
William Raveis Real Estate
(959) 245-5482
83 Total Sales
1 in Wolcott
$489,000 Price
Heike Hyka Severine
Coldwell Banker Realty
(475) 241-7754
67 Total Sales
1 in Wolcott
$250,000 Price
Wayne Watt Jr.
THE CONNECTICUT AGENCY LLC
(860) 590-6997
61 Total Sales
2 in Wolcott
$325K - $570K Price Range
Federico Martinez
Keller Williams Prestige Prop.
(475) 325-5386
200 Total Sales
2 in Wolcott
$355K - $420K Price Range
Annie Valentin
Great Estates, CT
(475) 285-2606
33 Total Sales
1 in Wolcott
$258,000 Price
We collect this data history from publicly available records. To have your information removed, we recommend requesting removal directly through your county’s website.
| Date | Buyer | Sale Price | Title Company |
|---|---|---|---|
| $32,000 | None Available | ||
| $270,000 | -- |
We collect this data history from publicly available records. To have your information removed, we recommend requesting removal directly through your county’s website.
| Date | Status | Borrower | Loan Amount |
|---|---|---|---|
| Open | $150,000 | ||
| Previous Owner | $258,000 | ||
| Previous Owner | $256,500 | ||
| Previous Owner | $159,000 | ||
| Previous Owner | $152,000 | ||
| Previous Owner | $160,000 | ||
| Previous Owner | $50,000 | ||
| Previous Owner | $25,000 | ||
| Previous Owner | $15,000 | ||
| Previous Owner | $25,000 | ||
| Previous Owner | $75,000 | ||
| Previous Owner | $60,000 |
We collect this data history from publicly available records. To have your information removed, we recommend requesting removal directly through your county’s website.
| Date | Event | Price | List to Sale | Price per Sq Ft |
|---|---|---|---|---|
| 04/27/2018 04/27/18 | Sold | $270,000 | -9.7% | $108 / Sq Ft |
| 03/17/2018 03/17/18 | Pending | -- | -- | -- |
| 11/28/2017 11/28/17 | Price Changed | $299,000 | -8.0% | $120 / Sq Ft |
| 10/25/2017 10/25/17 | Price Changed | $325,000 | -7.1% | $130 / Sq Ft |
| 09/20/2017 09/20/17 | For Sale | $349,900 | -- | $140 / Sq Ft |
We collect this data history from publicly available records. To have your information removed, we recommend requesting removal directly through your county’s website.
| Year | Tax Paid | Tax Assessment Tax Assessment Total Assessment is a certain percentage of the fair market value that is determined by local assessors to be the total taxable value of land and additions on the property. | Land | Improvement |
|---|---|---|---|---|
| 2025 | $7,932 | $220,760 | $62,660 | $158,100 |
| 2024 | $7,301 | $220,760 | $62,660 | $158,100 |
| 2023 | $7,036 | $220,760 | $62,660 | $158,100 |
| 2022 | $6,799 | $220,760 | $62,660 | $158,100 |
| 2021 | $6,575 | $198,410 | $59,860 | $138,550 |
| 2020 | $6,575 | $198,410 | $59,860 | $138,550 |
| 2019 | $6,575 | $198,410 | $59,860 | $138,550 |
| 2018 | $6,389 | $198,410 | $59,860 | $138,550 |
| 2017 | $6,204 | $198,410 | $59,860 | $138,550 |
| 2016 | $6,313 | $218,370 | $63,620 | $154,750 |
| 2015 | $6,132 | $218,370 | $63,620 | $154,750 |
| 2014 | $5,463 | $201,050 | $63,620 | $137,430 |
Seller's Agent in 2018
Linda Fercodini
Fercodini Properties, Inc.
(203) 232-0574
118 Total Sales
Seller Co-Listing Agent in 2018
Lucienne Marsella
RE/MAX
(203) 806-1435
47 Total Sales
E
Buyer's Agent in 2018
Eric Marin
Country Manor Realty
Source: SmartMLS
MLS Number: 170017322
APN: WOLC-000114-000005-000117
Disclaimer: Certain information contained herein is derived from information provided by parties other than Homes.com. All information provided is deemed reliable, but is not guaranteed to be accurate and should be independently verified.
IDX information is provided exclusively for personal, non-commercial use, and may not be used for any purpose other than to identify prospective properties consumers may be interested in purchasing. Information is deemed reliable but not guaranteed.
Ask me questions while you tour the home.