
Meg Nichols
Coldwell Banker Advantage
(828) 523-8678
75 Total Sales
2 in Avery Creek
$578K - $945K Price Range

Estimated Value: $606,044 - $701,000
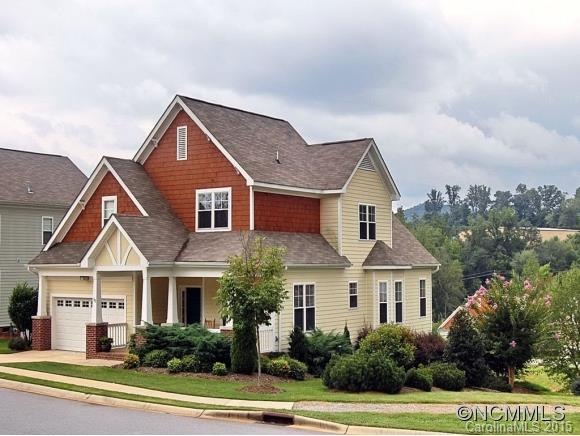
Exceptional open floor plan on corner lot overlooking community park. Partial walk-in crawl space.
Last Agent to Sell the Property
Howard Hanna Beverly-Hanks License #110582 Listed on: 04/14/2015
We collect this data history from publicly available records. To have your information removed, we recommend requesting removal directly through your county’s website.
Meg Nichols
Coldwell Banker Advantage
(828) 523-8678
75 Total Sales
2 in Avery Creek
$578K - $945K Price Range
Shannon Watkins
Unique: A Real Estate Collective
(828) 672-2212
37 Total Sales
1 in Avery Creek
$457,000 Price
Julia Burdette
Nest Realty Asheville
(828) 672-2408
47 Total Sales
2 in Avery Creek
$390K - $528K Price Range
Nathan Smith
Heartwood Realty LLC
(828) 759-5344
46 Total Sales
2 in Avery Creek
$322K - $745K Price Range
Nancy Oberlies
Howard Hanna Beverly-Hanks
(828) 672-3483
68 Total Sales
1 in Avery Creek
$390,000 Price
Melissa Wright
Carolina Mountain Sales
(828) 484-4654
124 Total Sales
1 in Avery Creek
$400,000 Price
We collect this data history from publicly available records. To have your information removed, we recommend requesting removal directly through your county’s website.
| Date | Buyer | Sale Price | Title Company |
|---|---|---|---|
| $395,000 | None Available | ||
| Boffoli Susan | $373,000 | -- | |
| Grathwol Albert H | $340,000 | None Available | |
| Noggle Vanessa A | $279,000 | -- |
We collect this data history from publicly available records. To have your information removed, we recommend requesting removal directly through your county’s website.
| Date | Status | Borrower | Loan Amount |
|---|---|---|---|
| Open | $305,000 | ||
| Closed | Wright Catherine T | $316,000 | |
| Previous Owner | Boffoli Susan Maria | $54,600 | |
| Previous Owner | Boffoli Susan Maria | $293,600 | |
| Previous Owner | Noggle Vanessa A | $213,600 |
We collect this data history from publicly available records. To have your information removed, we recommend requesting removal directly through your county’s website.
| Date | Event | Price | List to Sale | Price per Sq Ft |
|---|---|---|---|---|
| 05/04/2015 05/04/15 | Sold | $372,900 | -1.8% | $151 / Sq Ft |
| 04/14/2015 04/14/15 | Pending | -- | -- | -- |
| 04/14/2015 04/14/15 | For Sale | $379,900 | -- | $153 / Sq Ft |
We collect this data history from publicly available records. To have your information removed, we recommend requesting removal directly through your county’s website.
| Year | Tax Paid | Tax Assessment Tax Assessment Total Assessment is a certain percentage of the fair market value that is determined by local assessors to be the total taxable value of land and additions on the property. | Land | Improvement |
|---|---|---|---|---|
| 2025 | $2,557 | $415,400 | $58,400 | $357,000 |
| 2024 | $2,557 | $415,400 | $58,400 | $357,000 |
| 2023 | $2,557 | $415,400 | $58,400 | $357,000 |
| 2022 | $2,434 | $415,400 | $0 | $0 |
| 2021 | $2,434 | $415,400 | $0 | $0 |
| 2020 | $2,316 | $367,600 | $0 | $0 |
| 2019 | $2,316 | $367,600 | $0 | $0 |
| 2018 | $2,316 | $367,600 | $0 | $0 |
| 2017 | $2,316 | $308,200 | $0 | $0 |
| 2016 | $2,142 | $308,200 | $0 | $0 |
| 2015 | $2,142 | $308,200 | $0 | $0 |
| 2014 | $2,142 | $308,200 | $0 | $0 |
SB
Seller's Agent in 2015
Sally Baker
Howard Hanna Beverly-Hanks
(828) 684-3509
24 Total Sales
Buyer's Agent in 2015
Sandy Lindsey
Preferred Properties
(828) 230-5816
33 Total Sales
Source: Canopy MLS
MLS Number: CARNCM581725
APN: 9634-39-4563-00000
Disclaimer: Certain information contained herein is derived from information provided by parties other than Homes.com. All information provided is deemed reliable, but is not guaranteed to be accurate and should be independently verified.
All data is obtained from various sources and may not have been verified by broker or MLS GRID. Supplied Open House Information is subject to change without notice. All information should be independently reviewed and verified for accuracy. Properties may or may not be listed by the office/agent presenting the information. Some IDX listings have been excluded from this website.
Based on information submitted to the MLS GRID
Listings courtesy of Canopy MLS as distributed by MLS GRID
Ask me questions while you tour the home.