NOT LISTED FOR SALE

155 Dorr Dr Unit 21 Rutland, VT 05701

Estimated Value: $203,000

2 Beds
1.5 Baths
1,120 Sq Ft
1988 Built

Sale Details

Date Sold: August 10, 2015

Last sale price $85,500 $76 Per Sq Ft

Est. 137% increase in value since last sale

Current estimated payment $1,302 / mo

4 Days on Market

Highlights

  • Mountain View
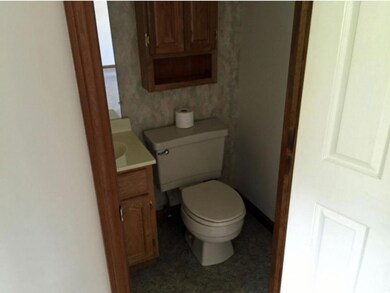
  • Bathroom on Main Level
  • Ceiling Fan
  • Deck
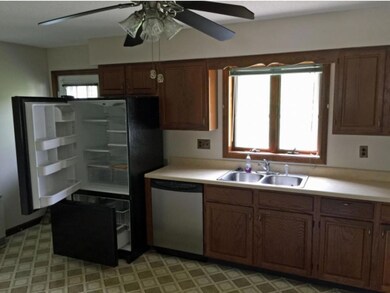
  • Combination Kitchen and Dining Room
  • Carpet

About This Home

As of August 2015

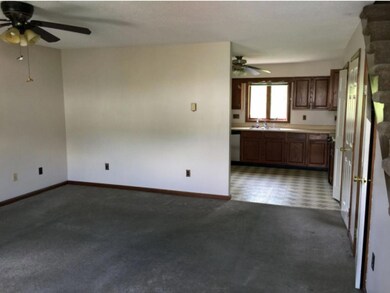
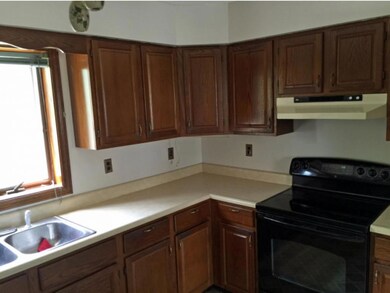
NICE 2 BEDROOM 1 +1 1/2 BATHS LOCATED ON THE WESTERN BOUNDARY OF THE COMPLEX. LARGE KITCHEN WITH PLENTY OF COUNTER SPACE. OPEN LIVING ROOM FACING EAST. TWO LARGE BEDROOMS WITH A FULL BATH ON THE SECOND FLOOR.

Last Agent to Sell the Property

David Anderson

Green Mountain Premiere Properties License #082.0007498 Listed on: 07/09/2015
Last Buyer's Agent

David Anderson

Green Mountain Premiere Properties License #082.0007498 Listed on: 07/09/2015

Property Details

Home Type

  • Condominium

Year Built

  • 1988

Home Design

  • Slab Foundation
  • Wood Frame Construction
  • Shingle Roof
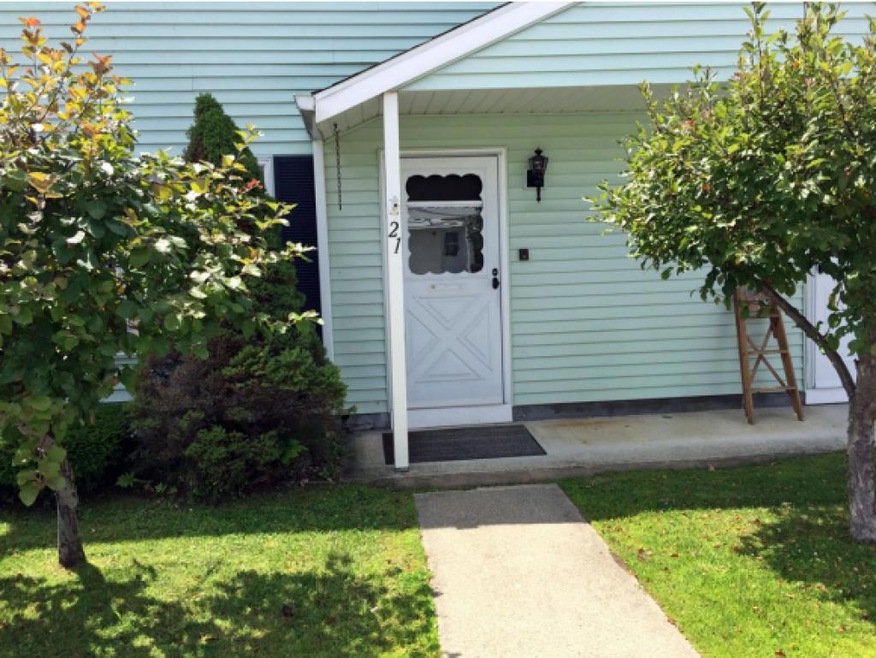
  • Vinyl Siding

Interior Spaces

  • 1,120 Sq Ft Home
  • 2-Story Property
  • Ceiling Fan
  • Combination Kitchen and Dining Room
  • Carpet
  • Mountain Views

Kitchen

  • Electric Range
  • Dishwasher
  • Disposal

Bedrooms and Bathrooms

  • 2 Bedrooms
  • Bathroom on Main Level

Laundry

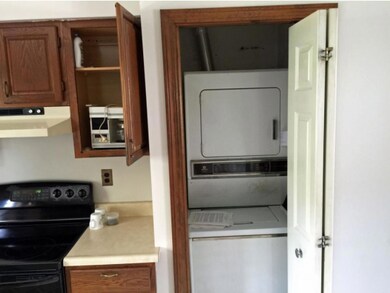
  • Dryer
  • Washer

Parking

  • 2 Car Parking Spaces
  • Paved Parking

Outdoor Features

  • Deck

Utilities

  • Heating Available
  • Electric Water Heater

Community Details

  • Mtn. View Condominium Ass Condos

Property Details

Home Type

Condominium

Year Built

1988

Lot Details

0 Sq Ft Lot

Listing Details

  • Status Detail: Closed
  • Flood Zone: Unknown
  • Units per Building: 20
  • Assessment Amount: 100200
  • Assessment Year: 2015
  • Construction: Existing
  • Total Stories: 2
  • Special Features: None
  • Property Sub Type: Condos
  • Stories: 2
  • Year Built: 1988

Interior Features

  • Appliances: Dishwasher, Disposal, Dryer, Range - Electric, Refrigerator, Washer
  • Features Accessibility: 1st Floor 1/2 Bathroom
  • Features Interior: Ceiling Fan, Kitchen/Dining, Laundry Hook-ups
  • Total Bedrooms: 2
  • Flooring: Carpet
  • Total Bathrooms: 2
  • Half Bathrooms: 1
  • Full Bathrooms: 1
  • Basement Description: Slab
  • Room 1: Kitchen, On Level: 1
  • Room 3: Living Room, On Level: 1
  • Room 7: Master Bedroom, On Level: 2
  • Room 8: Bedroom, On Level: 2
  • Sq Ft - Apx Finished AG: 1120
  • Sq Ft - Apx Total Finished: 1120

Exterior Features

  • Construction: Wood Frame
  • Driveway: Paved
  • Exterior: Vinyl
  • Foundation: Slab w/ Frost Wall
  • Roads: Association, Dead End
  • Roof: Shingle - Asphalt
  • Features Exterior: Deck

Garage/Parking

  • Parking: Parking Spaces 2

Utilities

  • Electric: Circuit Breaker(s)
  • Sewer: Public
  • Water: Public
  • Water Heater: Electric, Owned
  • Heating Fuel: Electric
  • Heating: Electric
  • Electric Company: GREEN MOUNTAIN POWER

Condo/Co-op/Association

  • Amenities: Common Acreage, Master Insurance, Sewer, Snow Removal, Trash, Water
  • Restrictions: 55 and Over
  • Fee: 169
  • Condo Name: MTN. VIEW CONDOMINIUM ASS

Lot Info

  • Lot Description: Condo Development, Mountain View
  • Surveyed: Unknown
  • Zoning: Residential

Tax Info

  • Tax Year Notes: 14-15

Ownership History

Date Name Owned For Owner Type

Purchase Details

Listed on
Jul 9, 2015
Closed on
Aug 10, 2015
Sold by
Brown Wayne
Bought by
Brown Kathryn T
Seller's Agent
David Anderson
Green Mountain Premiere Properties
Buyer's Agent
David Anderson
Green Mountain Premiere Properties
List Price
$88,000
Sold Price
$85,500
Premium/Discount to List
-$2,500
-2.84%
Current Estimated Value
$203,000

Home Financials for this Owner

Home Financials are based on the most recent Mortgage that was taken out on this home.
Estimated Appreciation
$117,500
Source: Public Records
Create a Home Valuation Report for This Property
The Home Valuation Report is an in-depth analysis detailing your home's value as well as a comparison with similar homes in the area

Home Values in the Area

Source: Public Records

Average Home Value in this Area


Source: Public Records

Purchase History

We collect this data history from publicly available records. To have your information removed, we recommend requesting removal directly through your county’s website.

Date Buyer Sale Price Title Company
Brown Kathryn T $85,500 --
Source: Public Records

Property History

Date Event Price List to Sale Price per Sq Ft
08/10/2015 08/10/15 Sold $85,500 -2.8% $76 / Sq Ft
07/13/2015 07/13/15 Pending -- -- --
07/09/2015 07/09/15 For Sale $88,000 -- $79 / Sq Ft
Source: PrimeMLS

Tax History

Year Tax Paid Tax Assessment Tax Assessment Total Assessment is a certain percentage of the fair market value that is determined by local assessors to be the total taxable value of land and additions on the property. Land Improvement
2024 -- $87,800 $0 $87,800
2023 -- $87,800 $0 $87,800
2022 $2,958 $87,800 $0 $87,800
2021 $2,995 $87,800 $0 $87,800
2020 $2,882 $87,800 $0 $87,800
2019 $2,839 $87,800 $0 $87,800
2018 $2,847 $87,800 $0 $87,800
2017 $2,698 $100,200 $0 $100,200
2016 $0 $87,800 $0 $87,800
2015 -- $1,002 $0 $0
2014 -- $1,002 $0 $0
2013 -- $1,002 $0 $0
Source: Public Records

Agents Affiliated with this Home

  • Section Image
See All Agents

Map

Source: PrimeMLS

MLS Number: 4437482

PrimeMLS

APN: 540-170-15568

Your Personal Tour Guide

Ask me questions while you tour the home.