NOT LISTED FOR SALE
2 Beds
2 Baths
1,384 Sq Ft
4,879 Sq Ft Lot

Sale Details

Date Sold: December 17, 2024

Last sale price $95,000 $69 Per Sq Ft

2 Days on Market

Highlights

  • Clubhouse
  • Whirlpool Bathtub
  • Spa Bath
  • Deck
  • Community Pool
  • Snack Bar or Counter

About This Home

As of December 2024

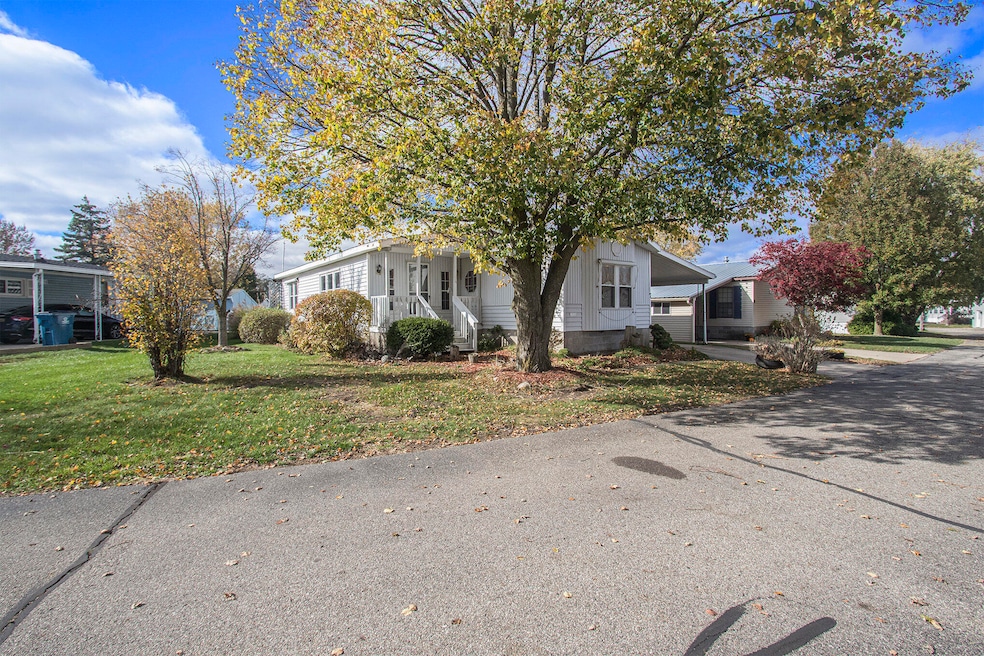
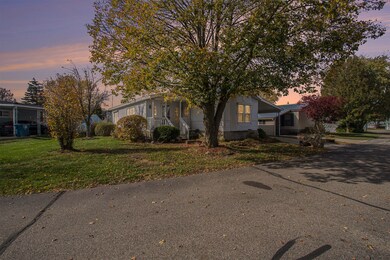
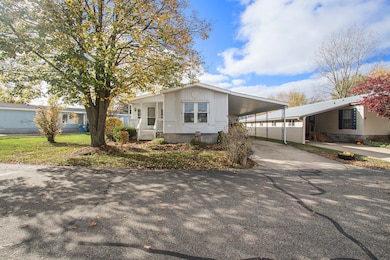
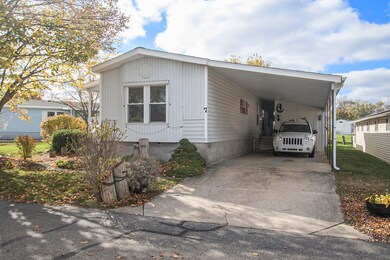
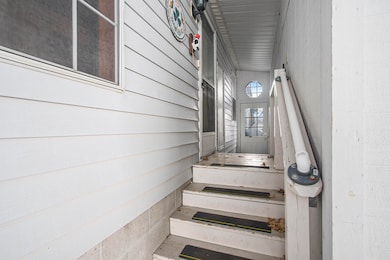
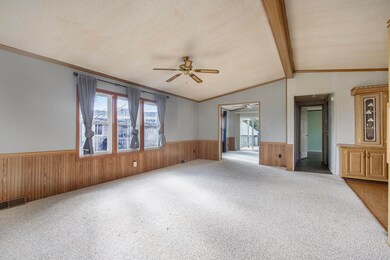
Affordable Living! Check out this 1384 Sq.ft. 2 bedroom 2 bath home in Candlelight Manor. Home has spacious living area, addition den with vaulted ceilings, nice kitchen area with snack bar, updated furnace and A/C plus new roof in 2019, Water heater replaced in 2019. Association offers outdoor pool, clubhouse and pets are allowed. NO LOT RENT as you own your lot. Association fee only $80 a month.

Last Agent to Sell the Property

Ron Webb

Keller Williams Harbortown License #6501204162 Listed on: 11/08/2024

Keller Williams Harbortown

Last Buyer's Agent

Lisa Wiersma

Five Star Real Estate (Holland) License #6506047678

Create a Home Valuation Report for This Property
The Home Valuation Report is an in-depth analysis detailing your home's value as well as a comparison with similar homes in the area

Property Details

Home Type

  • Manufactured Home

Est. Annual Taxes

  • $1,153

Year Built

  • Built in 1988

Lot Details

  • 4,879 Sq Ft Lot
  • Lot Dimensions are 55 x 84.5
  • Level Lot

HOA Fees

  • $80 Monthly HOA Fees

Parking

  • Paved Parking

Home Design

  • Composition Roof
  • Vinyl Siding

Interior Spaces

  • 1,384 Sq Ft Home
  • 1-Story Property
  • Crawl Space

Kitchen

  • Range
  • Snack Bar or Counter

Bedrooms and Bathrooms

  • 2 Main Level Bedrooms
  • 2 Full Bathrooms
  • Whirlpool Bathtub
  • Spa Bath

Laundry

  • Laundry on main level
  • Dryer
  • Washer

Outdoor Features

  • Deck
  • Shed

Utilities

  • Forced Air Heating and Cooling System
  • Heating System Uses Natural Gas
  • Natural Gas Connected

Community Details

Overview

  • Candlelight Manor Condos

Amenities

  • Clubhouse

Recreation

  • Community Pool

Pet Policy

  • Pets Allowed

Property Details

Home Type

Manufactured Home

Est. Annual Taxes

$1,153

Year Built

Built in 1988

Lot Details

4,879 Sq Ft Lot

HOA Fees

$80 per month

Listing Details

  • Property Sub-Type: Manufactured Home
  • Property Type: Residential
  • New Construction: No
  • Stories: 1
  • Year Built: 1988
  • General Property Info:Basement: No
  • General Property Info:Main Level Primary: Yes
  • Manufactured:Manufactured YN: Yes
  • General Property Info:Condo Proj Name: Candlelight Manor
  • Driveway:Driveway: Paved
  • Landscape:Landscape: Ground Cover
  • Mineral Rights:Mineral Rights: Unknown
  • Sewer:Sewer: Public Sewer
  • Additional Items:Additional Items: Whirlpool Tub
  • Manufactured Details:Manufactured Details: Permanently Affixed, Mobile/Pre-June 1976
  • Other Structures:Other Structures: Shed(s)
  • Special Features: None
  • Property Sub Type: MobileManufactured

Interior Features

  • Appliances: Refrigerator, Dryer, Washer, Range
  • Total Bedrooms: 2
  • Main Level Bedrooms: 2
  • Full Bathrooms: 2
  • Total Bathrooms: 2
  • Basement: Crawl Space
  • LivingArea: 1384.0
  • Spa Features: Bath
  • Kitchen Features:Kitchen Features: Snack Bar

Exterior Features

  • Construction Materials: Vinyl Siding
  • List Price: 94900.0
  • Lot Features: Level
  • Other Structures: Shed(s)
  • Patio and Porch Features: Deck
  • Road Surface Type: Paved
  • Roof: Composition
  • Waterfront: No
  • Access Feat:Accessibility Features2: No
  • Roofing:Roofing: Composition

Garage/Parking

  • Garage: No
  • Parking Features: Paved

Utilities

  • Cooling: Central Air
  • Cooling: Yes
  • Heating: Forced Air
  • Heating: Yes
  • Laundry Features: Main Level
  • Utilities: Natural Gas Connected
  • Water Source: Public
  • Heat Source:Heat Source: Natural Gas
  • Heat Type:Heat Type: Forced Air
  • Utilities Attached:Utilities Attached: Natural Gas Connected

Condo/Co-op/Association

  • Association Amenities: Clubhouse, Pets Allowed, Pool
  • Association Fee: 80.0
  • Association Fee Frequency: Monthly
  • Association: Yes

Fee Information

  • Association Fee Includes: Other

Lot Info

  • Lot Size Acres: 0.112
  • Lot Size Area: 0.11
  • Lot Dimensions: 55 x 84.5
  • Lot Size Sq Ft: 4879.0

Tax Info

  • Tax Annual Amount: 1153.0
  • Tax Year: 2024

Home Values in the Area

Source: Public Records

Average Home Value in this Area


Source: Public Records

Agents Specializing in South Holland, MI

See All Agents

Property History

We collect this data history from publicly available records. To have your information removed, we recommend requesting removal directly through your county’s website.

Date Event Price List to Sale Price per Sq Ft
12/17/2024 12/17/24 Sold $95,000 +0.1% $69 / Sq Ft
11/10/2024 11/10/24 Pending -- -- --
11/08/2024 11/08/24 For Sale $94,900 -- $69 / Sq Ft
Source: MichRIC

Agents Affiliated with this Home

  • Section Image
  • Section Image
See All Agents

Map

Source: MichRIC

MLS Number: 24058635

MichRIC
Your Personal Tour Guide

Ask me questions while you tour the home.