
Lauren Mitinas
Serhant LLC
(646) 933-0831
21 Total Sales
1 in Lenox Hill
$1,275,000 Price
Beautiful Penthouse
Incredible opportunity to purchase this glamorous, flexible 2 bedroom, 2 bath Penthouse facing north with brilliant light, city and blue sky vistas and a 47 foot terrace which spans the length of the apartment.
Enter a lovely foyer which opens onto the expansive, open concept living room featuring 10' ceilings, beautiful crown and picture moldings, exquisite cherry wood wide plank floors and direct access to the terrace.
The floorplan provides various options for dining and/or a separate home office.
The huge master bedroom with en suite marble bathroom, has two well outfitted walk-in closets as well as access to the terrace. The second/guest bedroom is a great size with an outfitted walk-in closet. An additional full marble bath is located in the hall to accommodate guests.
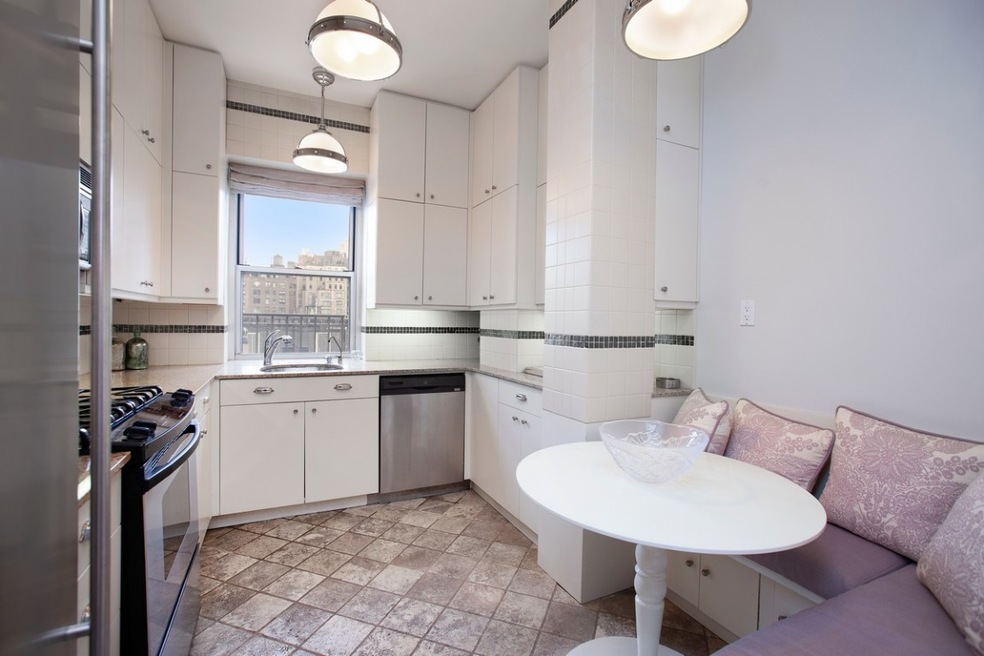
Super high ceilings provide plentiful storage in the fully equipped windowed eat-in kitchen. Appliances are stainless steel. For casual dining there is a built-in banquette housing additional storage.
This sprawling apartment, in excellent condition throughout, boasts thru-wall air conditioning, 6 closets including 4 walk-in, as well as a washer and dryer.
155 E. 76 St. is a long established full service pet friendly co-op located across from the historic, landmarked St. Jean Baptiste Church. Building amenities include an incredible staff comprised of full time doormen, resident superintendent, gym, laundry room and garage (fee). There is also one of the most beautifully landscaped roof decks in the city!
There is a capital assessment of $161.78 per month through December, 2021.
Please contact me for a private viewing of this very special home.
Last Agent to Sell the Property
Kleier Residential Inc License #30RO0436491 Listed on: 10/19/2020
Lauren Mitinas
Serhant LLC
(646) 933-0831
21 Total Sales
1 in Lenox Hill
$1,275,000 Price
Gregory Healy
Sovereign Associates Inc
(877) 343-9569
23 Total Sales
1 in Lenox Hill
$440,000 Price
David Tobon
Blu Realty Group
(866) 775-8764
32 Total Sales
1 in Lenox Hill
$1,999,999 Price
Michael Chadwick
Corcoran Group
(585) 514-5833
20 Total Sales
1 in Lenox Hill
$290,000 Price
Vannessa Kaufman
Sothebys International Realty
(844) 705-2474
30 Total Sales
3 in Lenox Hill
$300K - $791K Price Range
Jessica Cohen
Brown Harris Stevens Residential Sales LLC
(929) 552-9242
57 Total Sales
5 in Lenox Hill
$450K - $3M Price Range
We collect this data history from publicly available records. To have your information removed, we recommend requesting removal directly through your county’s website.
| Date | Event | Price | List to Sale | Price per Sq Ft |
|---|---|---|---|---|
| 06/21/2021 06/21/21 | Sold | $1,695,000 | -13.1% | -- |
| 10/19/2020 10/19/20 | For Sale | $1,950,000 | -- | -- |
Seller's Agent in 2021
Laurel Rosenbluth
Kleier Residential Inc
(646) 831-3840
5 Total Sales
Source: Real Estate Board of New York (REBNY)
MLS Number: RLS10676647
Disclaimer: Certain information contained herein is derived from information provided by parties other than Homes.com. All information provided is deemed reliable, but is not guaranteed to be accurate and should be independently verified.
This information is not verified for authenticity or accuracy and is not guaranteed and may not reflect all real estate activity in the market. ©2026 The Real Estate Board of New York, Inc., All rights reserved.
RLS Data display by Homes.com LLC
Ask me questions while you tour the home.