
Seller's Agent in 2025
Kristin Stever
Elfant Wissahickon-Rittenhouse Square
(267) 475-3352
50 Total Sales


Estimated Value: $573,767
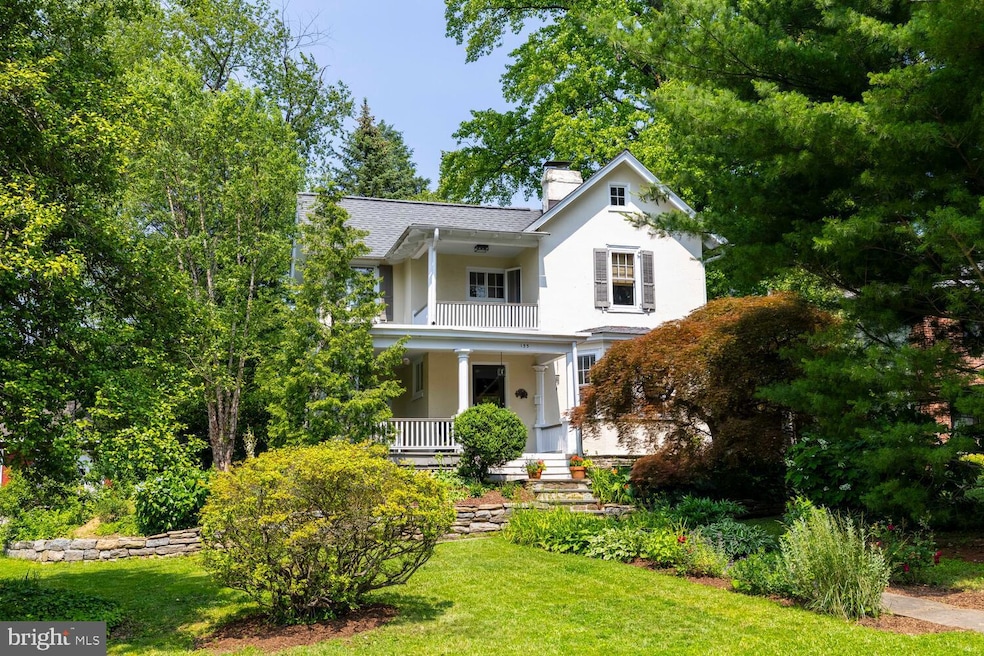
Welcome to 155 Erdenheim Road, a charming Colonial nestled in the heart of Erdenheim in Springfield Township. Tucked behind mature trees and lush landscaping on a quiet loop street, this timeless home features an inviting front porch, beautifully crafted stone hardscaping, driveway, and detached garage. Step inside to find a freshly painted interior, a stylish neutral palette, rich hardwood floors, generous ceiling heights, and a layout that blends original character with thoughtful updates. Built in 1918, this is one of the oldest homes on the block. The living and dining areas offer warmth and charm, anchored by a cozy wood-burning fireplace and built-in bookcases. The updated kitchen is a true standout, complete with soapstone countertops, generous cabinetry, a dishwasher, deep storage solutions designed with function in mind, and a dedicated hookup for an in-kitchen washer and dryer. Mini-split air conditioning systems provide efficient comfort throughout the home. An enclosed back porch provides the perfect spot to relax or entertain and leads directly to a private patio and backyard oasis. Upstairs, a second-floor porch offers a peaceful perch for taking in the sunset and the surrounding treetops. With ample space for both everyday living and hosting guests, this home offers versatility and comfort in an idyllic setting. Ideally located just minutes from Chestnut Hill, Wyndmoor, and Flourtown, you’ll enjoy easy access to local shops, dining, parks, and public transportation. The Morris Arboretum and Wissahickon trails are nearby for outdoor exploration and recreation. The local elementary school is just a short walk away. Situated in the sought-after Springfield Township School District, 155 Erdenheim Road offers the perfect combination of character, convenience, and community.
Last Agent to Sell the Property
(215) 893-9920 kristin@ewrhomes.com Elfant Wissahickon-Rittenhouse Square License #RS288796 Listed on: 06/18/2025
We collect this data history from publicly available records. To have your information removed, we recommend requesting removal directly through your county’s website.
We collect this data history from publicly available records. To have your information removed, we recommend requesting removal directly through your county’s website.
| Date | Buyer | Sale Price | Title Company |
|---|---|---|---|
| $557,500 | Germantown Title | ||
| $275,000 | -- |
We collect this data history from publicly available records. To have your information removed, we recommend requesting removal directly through your county’s website.
| Date | Event | Price | List to Sale | Price per Sq Ft |
|---|---|---|---|---|
| 07/31/2025 07/31/25 | Sold | $565,000 | -0.9% | $381 / Sq Ft |
| 07/08/2025 07/08/25 | Price Changed | $570,000 | -1.7% | $385 / Sq Ft |
| 06/18/2025 06/18/25 | For Sale | $580,000 | -- | $391 / Sq Ft |
We collect this data history from publicly available records. To have your information removed, we recommend requesting removal directly through your county’s website.
| Year | Tax Paid | Tax Assessment Tax Assessment Total Assessment is a certain percentage of the fair market value that is determined by local assessors to be the total taxable value of land and additions on the property. | Land | Improvement |
|---|---|---|---|---|
| 2026 | $7,525 | $146,780 | ||
| 2025 | $6,914 | $146,780 | $50,980 | $95,800 |
| 2024 | $6,914 | $146,780 | $50,980 | $95,800 |
| 2023 | $6,673 | $146,780 | $50,980 | $95,800 |
| 2022 | $6,482 | $146,780 | $50,980 | $95,800 |
| 2021 | $6,313 | $146,780 | $50,980 | $95,800 |
| 2020 | $6,165 | $146,780 | $50,980 | $95,800 |
| 2019 | $6,070 | $146,780 | $50,980 | $95,800 |
| 2018 | $6,070 | $146,780 | $50,980 | $95,800 |
| 2017 | $5,795 | $146,780 | $50,980 | $95,800 |
| 2016 | $5,738 | $146,780 | $50,980 | $95,800 |
| 2015 | $5,454 | $146,780 | $50,980 | $95,800 |
| 2014 | $5,454 | $146,780 | $50,980 | $95,800 |
Seller's Agent in 2025
Kristin Stever
Elfant Wissahickon-Rittenhouse Square
(267) 475-3352
50 Total Sales
Buyer's Agent in 2025
Jane Morales
EXP Realty, LLC
(215) 740-7692
8 Total Sales
Source: Bright MLS
MLS Number: PAMC2144194
APN: 52-00-05836-007
Disclaimer: Certain information contained herein is derived from information provided by parties other than Homes.com. All information provided is deemed reliable, but is not guaranteed to be accurate and should be independently verified.
The data relating to real estate for sale on this website appears in part through the BRIGHT Internet Data Exchange program, a voluntary cooperative exchange of property listing data between licensed real estate brokerage firms, and is provided by BRIGHT through a licensing agreement.
Listing information is from various brokers who participate in the Bright MLS IDX program and not all listings may be visible on the site.
The property information being provided on or through the website is for the personal, non-commercial use of consumers and such information may not be used for any purpose other than to identify prospective properties consumers may be interested in purchasing.
Some properties which appear for sale on the website may no longer be available because they are for instance, under contract, sold or are no longer being offered for sale.
Property information displayed is deemed reliable but is not guaranteed.
Copyright 2026 Bright MLS, Inc.
Ask me questions while you tour the home.