
Larry Schneider
Jason Mitchell Real Estate IL
(224) 282-0497
111 Total Sales
3 in Wheeling
$125K - $251K Price Range
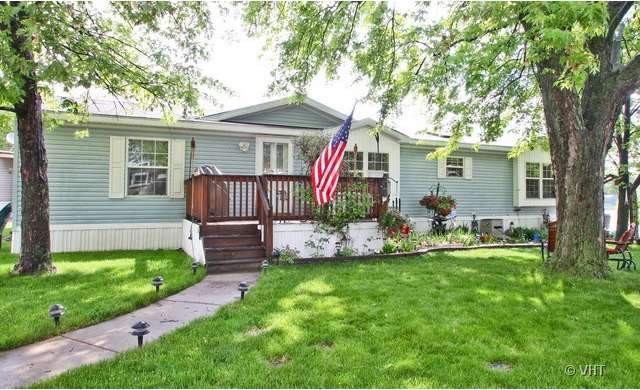
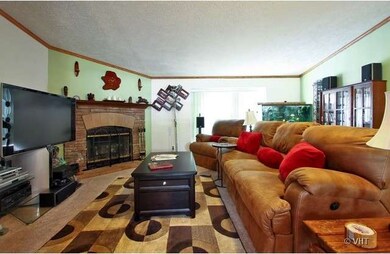
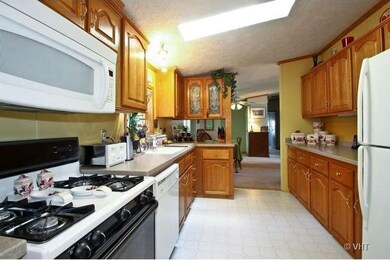
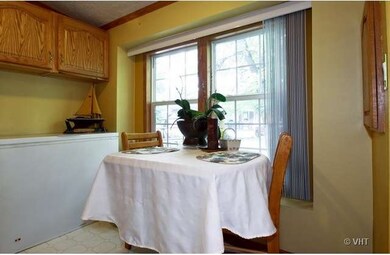

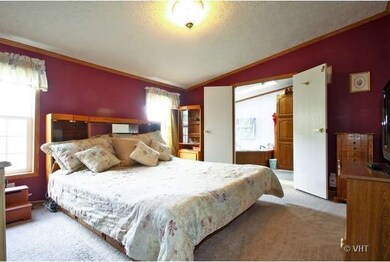
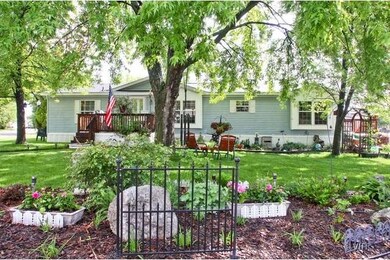
Gardener's delight! Large corner lot features 4 gardens, all with automatic watering systems! Tons of perennials, vegetables, and herbs! Terrific double wide- 1,568 square feet of living space. Kitchen features Corian counters, oak cabinets, skylight, pantry closet. Vaulted ceilings! Master bath features whirlpool tub, shower, skylight, double sinks. Walk-in closets in all bedrooms. Newer carpet and water heater.
Last Agent to Sell the Property
Michael Nukkala
Redfin Corporation License #471018677 Listed on: 05/22/2013
Larry Schneider
Jason Mitchell Real Estate IL
(224) 282-0497
111 Total Sales
3 in Wheeling
$125K - $251K Price Range
Donna Plank
@properties Christie's International Real Estate
(708) 905-8091
77 Total Sales
2 in Wheeling
$165K - $232K Price Range
Allison Park
Baird & Warner
(312) 681-7354
37 Total Sales
2 in Wheeling
$110K - $280K Price Range
Kimberly Broznowski Powers
@properties Christie's International Real Estate
(773) 466-8951
79 Total Sales
1 in Wheeling
$285,000 Price
Vasilios Nikolopoulos
@properties Christie's International Real Estate
(224) 509-6797
21 Total Sales
1 in Wheeling
$319,000 Price
Michael Stangel
@properties Christie's International Real Estate
(224) 529-3109
104 Total Sales
1 in Wheeling
$255,000 Price
We collect this data history from publicly available records. To have your information removed, we recommend requesting removal directly through your county’s website.
| Year | Tax Paid | Tax Assessment Tax Assessment Total Assessment is a certain percentage of the fair market value that is determined by local assessors to be the total taxable value of land and additions on the property. | Land | Improvement |
|---|---|---|---|---|
| 2025 | $360 | $8,680 | $0 | $0 |
| 2024 | $360 | $8,680 | $0 | $0 |
| 2023 | $360 | $43,380 | $7,280 | $36,100 |
| 2022 | $202 | $6,716 | $1,456 | $5,260 |
| 2021 | $202 | $6,716 | $1,456 | $5,260 |
| 2020 | $202 | $6,716 | $1,456 | $5,260 |
| 2019 | $202 | $6,716 | $1,456 | $5,260 |
| 2018 | $199 | $6,636 | $1,456 | $5,180 |
| 2017 | $166 | $6,640 | $1,457 | $5,183 |
| 2016 | $266 | $6,636 | $1,456 | $5,180 |
| 2014 | $265 | $32,880 | $7,280 | $25,600 |
MN
Seller's Agent in 2013
Michael Nukkala
Redfin Corporation
Buyer's Agent in 2013
Pablo Ayala
RE/MAX Suburban
(847) 353-7616
53 Total Sales
Source: Midwest Real Estate Data (MRED)
MLS Number: MRD08350947
Disclaimer: Certain information contained herein is derived from information provided by parties other than Homes.com. All information provided is deemed reliable, but is not guaranteed to be accurate and should be independently verified.
All data is obtained from various sources and may not have been verified by broker or MLS GRID. Supplied Open House Information is subject to change without notice. All information should be independently reviewed and verified for accuracy. Properties may or may not be listed by the office/agent presenting the information. Some IDX listings have been excluded from this website.
Listings courtesy of Midwest Real Estate Data (MRED) as distributed by MLS GRID.
Based on information submitted to the MLS GRID
Ask me questions while you tour the home.