NOT LISTED FOR SALE

Estimated Value: $406,201 - $588,000

6 Beds
3.5 Baths
5,628 Sq Ft
$90/Sq Ft Est. Value

Sale Details

Date Sold: August 29, 2022

Last sale price $412,500 $73 Per Sq Ft

Est. 23% increase in value since last sale

Current estimated payment $2,929 / mo

73 Days on Market

Highlights

  • Pool House
  • Open Floorplan
  • Wood Flooring
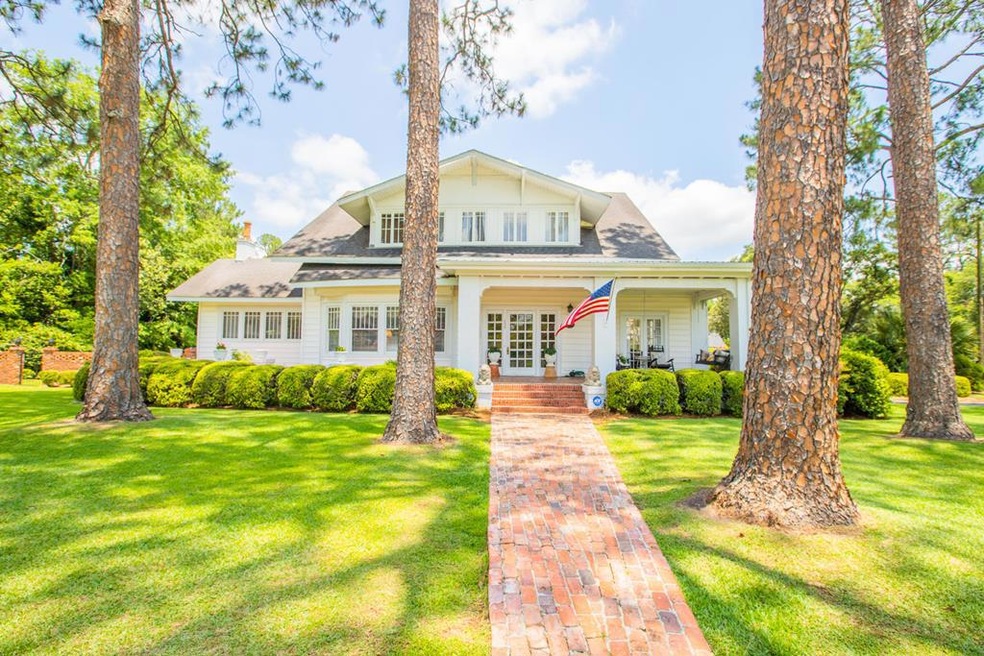
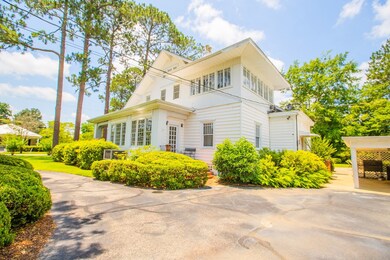
  • Built in 1911 | Newly Remodeled
  • Fireplace in Bedroom
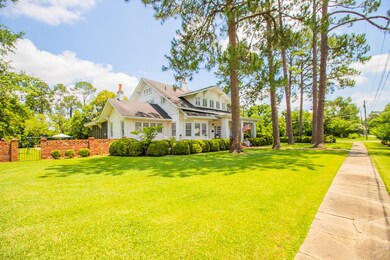
  • Corner Lot

About This Home

As of August 2022

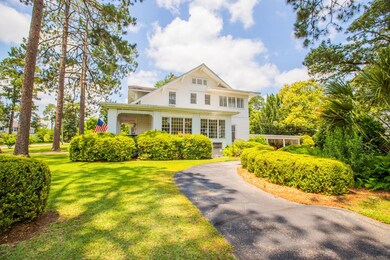
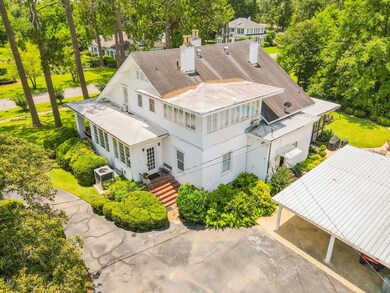
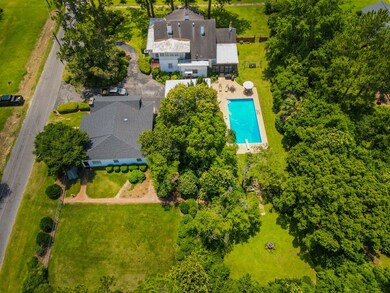
This beautiful historic home is the dream come true if you are looking for southern charm and style.. It has hardwood floors throughout the downstairs, which has a huge den, living, and dining area. Beautiful woodwork throughout, beamed ceilings, and the breakfast room is totally solid pine including the ceiling! The kitchen is bright and airy and has a view of the pool and well groomed gardens out back, as well as a very nice screened porch and a well stocked coy pond. There are 3 full baths and 3 bedrooms upstairs, one of which has such great natural light that it also would make a fantastic art studio as well as a big bedroom. The rooms are very spacious and the amenities are many! It has a huge front porch, with landscaping that says "sit and enjoy a glass of sweet tea" while you swing! It's a must SEE!!! The guest house is 1857 sq ft with 4 bedrooms and jack and jill bath. The master suite in the cottage is huge! In the den of the cottage, look UP and there you will find a great bonus area for the kids to play! Could be great as a vrbo. There is also a cove in the backyard with a bird bath and treehouse for the kids, as well as many fruit trees. This is a perfect home for all your family gatherings and experiencing true southern living at its best!! There's so much to see you simply need to come and see for yourself!

Last Agent to Sell the Property

Sharon Heard

Coldwell Banker Hartung Brokerage Phone: 8503866160 License #100984 Listed on: 06/03/2022

Coldwell Banker Hartung

Last Buyer's Agent

Non Member

Range of Values:

--
Value Increase
--
Percent Increase
--
Adjusted for Inflation
Collateral Analytics

Collateral Analytics Collateral Analytics AVMs (Automated Valuation Model) employ a number of statistical approaches combined with neighborhood-specific comparable selection guarantees the most up-to-date and precise valuations.

Not Available

Collateral Analytics does not have data for the current month. Please view the chart for historical values.

ICE

ICE Mortgage Technology ICE Mortgage Technology’s AVM (Automated Valuation Model) is a state-of-the-art online residential property valuation tool that provides a quick and accurate estimate of the value of almost any home in the U.S.

Not Available

ICE Mortgage Technology does not have data for the current month. Please view the chart for historical values.

First American

First American First American Data & Analytics’ next-generation AVM combines unrivaled data assets with a blended ensemble of valuation models to produce highly accurate, reliable valuations you can trust.

Not Available

First American does not have data for the current month. Please view the chart for historical values.

Quantarium

Quantarium Quantarium’s valuation service, repeatedly proven the industry’s most accurate and comprehensive, is supercharged with a self-learning and auto-tuning AI engine that continually becomes smarter and more accurate as it processes daily inputs from the industry’s leading RE data lake.

Not Available

Quantarium does not have data for the current month. Please view the chart for historical values.

Average Value
Not Available
List Price
Sold Price
Create a Home Valuation Report for This Property
The Home Valuation Report is an in-depth analysis detailing your home's value as well as a comparison with similar homes in the area

Home Details

Home Type

  • Single Family

Year Built

  • Built in 1911 | Newly Remodeled

Lot Details

  • 31,363 Sq Ft Lot
  • Privacy Fence
  • Fenced
  • Mature Landscaping
  • Corner Lot
  • Garden
  • Historic Home

Home Design

  • Frame Construction
  • Architectural Shingle Roof

Interior Spaces

  • 5,628 Sq Ft Home
  • 2-Story Property
  • Open Floorplan
  • Rear Stairs
  • Built-in Bookshelves
  • Built-In Features
  • Crown Molding
  • Beamed Ceilings
  • Sheet Rock Walls or Ceilings
  • High Ceiling
  • Ceiling Fan
  • Recessed Lighting
  • Drapes & Rods
  • Blinds
  • Bay Window
  • French Doors
  • Two Story Entrance Foyer
  • Formal Dining Room
  • Crawl Space
  • Laundry Room

Kitchen

  • Breakfast Room
  • Electric Range
  • Microwave
  • Dishwasher

Flooring

  • Wood
  • Pine Flooring
  • Tile

Bedrooms and Bathrooms

  • 6 Bedrooms
  • Fireplace in Bedroom
  • Walk-In Closet
  • Bathtub with Shower

Parking

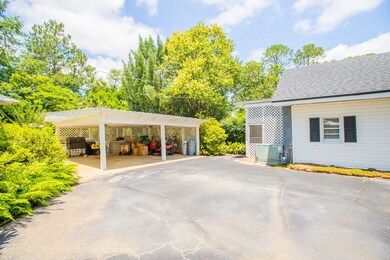
  • Carport
  • Circular Driveway
  • Open Parking

Pool

  • Pool House
  • Vinyl Pool

Outdoor Features

  • Courtyard
  • Covered Patio or Porch
  • Outbuilding

Location

  • Property is near schools and shops

Utilities

  • Window Unit Cooling System
  • Zoned Heating and Cooling
  • High Speed Internet

Community Details

  • No Home Owners Association

Home Details

Home Type

Single Family

Year Built

Built in 1911 | Newly Remodeled

Lot Details

0.72 Acres

Listing Details

  • Property Sub Type: Single Family Residence
  • Prop. Type: Residential
  • Lot Size Acres: 0.72
  • Subdivision Name: No Recorded Subdivision
  • Directions: DOWNTOWN CAMILLA, TO SCOTT ST SOUTH, RIGHT ON MAIN, HOME ON RIGHT, SEE SIGN
  • Architectural Style: Historic
  • Carport Y N: Yes
  • Garage Yn: No
  • Unit Levels: Two
  • New Construction: Yes
  • Building Stories: 2
  • Year Built: 1911
  • Attribution Contact: 8503866160
  • Special Features: NewHome
  • Stories: 2

Interior Features

  • Appliances: Microwave, Electric Range, Dishwasher, Refrigerator
  • Full Bathrooms: 3
  • Half Bathrooms: 1
  • Total Bedrooms: 6
  • Door Features: French Doors
  • Fireplace Features: Bedroom
  • Fireplace: Yes
  • Flooring: Pine, Hardwood, Tile
  • Interior Amenities: Built-in Bookcases, Moulding, Panel Walls, Sheetrock Walls, Beamed Ceilings, Crown Molding, High Ceiling(s), Breakfast Area, Breakfast Room, Built-in Features, Pantry, Formal Dining Room, Open Floorplan, Recessed Lighting, Two Story Foyer, Back Staircase, Light & Airy, Fireplace, Ceiling Fan(s)
  • Living Area: 5628
  • Window Features: Bay Window(s), Beveled, Drapes, Blinds
  • RoomBedroomFeatures: Walk-In Closet(s), Sitting Room/Area
  • Bedroom/Bathroom Features: Separate Shower, Tub/Shower Combo

Exterior Features

  • Fencing: Fenced, Privacy
  • Lot Features: Corner Lot, Near Schools, Space for Expansion, Near Shops, Historic District, Mature Plantings
  • Pool Features: Vinyl, Poolhouse
  • Pool Private: Yes
  • Construction Type: Frame
  • Exterior Features: Courtyard, Garden
  • Foundation Details: Crawl Space
  • Other Structures: Outbuilding
  • Patio And Porch Features: Covered, Porch, Screened
  • Property Condition: Well-Kept, Nearly New Condition
  • Roof: Architectural

Garage/Parking

  • Open Parking: Yes
  • Parking Features: Circular Driveway, Concrete Drive, 3+ Car, Carport

Utilities

  • Laundry Features: Laundry Room
  • Cooling: Ceiling Fan(s), Window Unit(s), Central Heat/Air, Zoned
  • Cooling Y N: Yes
  • Heating: Fireplace(s), Central Heat/Air
  • Heating Yn: Yes
  • Utilities: Sewer Connected, DSL Service, Water Connected
  • Water Source: Water Connected

Condo/Co-op/Association

  • Association: No

Lot Info

  • Lot Size Sq Ft: 31363.2

Ownership History

We collect this data history from publicly available records. To have your information removed, we recommend requesting removal directly through your county’s website.

Date Name Owned For Owner Type

Purchase Details

Closed on
Apr 14, 2008
Sold by
Bought by
Current Estimated Value
$506,800
Source: Public Records

Home Values in the Area

Source: Public Records

Average Home Value in this Area


Source: Public Records

Agents Specializing in Camilla, GA

See All Agents

Purchase History

We collect this data history from publicly available records. To have your information removed, we recommend requesting removal directly through your county’s website.

Date Buyer Sale Price Title Company
-- --
-- --
Source: Public Records

Property History

We collect this data history from publicly available records. To have your information removed, we recommend requesting removal directly through your county’s website.

Date Event Price List to Sale Price per Sq Ft
08/29/2022 08/29/22 Sold $412,500 -3.5% $73 / Sq Ft
08/17/2022 08/17/22 Pending -- -- --
06/04/2022 06/04/22 For Sale $427,500 -- $76 / Sq Ft
Source: Thomasville Area Board of REALTORS®

Tax History

We collect this data history from publicly available records. To have your information removed, we recommend requesting removal directly through your county’s website.

Year Tax Paid Tax Assessment Tax Assessment Total Assessment is a certain percentage of the fair market value that is determined by local assessors to be the total taxable value of land and additions on the property. Land Improvement
2025 $1,726 $44,000 $5,560 $38,440
2024 $1,728 $44,000 $5,560 $38,440
2023 $1,850 $44,000 $5,560 $38,440
2022 $1,429 $34,000 $5,560 $28,440
2021 $1,293 $30,760 $5,560 $25,200
2020 $1,293 $30,760 $5,560 $25,200
2019 $1,288 $30,760 $5,560 $25,200
2018 $1,343 $30,800 $5,600 $25,200
2017 $1,168 $27,020 $5,600 $21,420
2016 $870 $27,020 $5,600 $21,420
2015 $870 $27,020 $5,600 $21,420
2014 $870 $20,380 $5,600 $14,780
2013 $870 $20,380 $5,600 $14,780
Source: Public Records

Agents Affiliated with this Home

  • Section Image
See All Agents

Map

Source: Thomasville Area Board of REALTORS®

MLS Number: 918849

APN: C0130-040-000

Your Personal Tour Guide

Ask me questions while you tour the home.