
Seller's Agent in 2025
Austin Brochu
Sullivan Real Estate Inc
(860) 806-5097
96 Total Sales
Estimated Value: $302,000 - $322,000
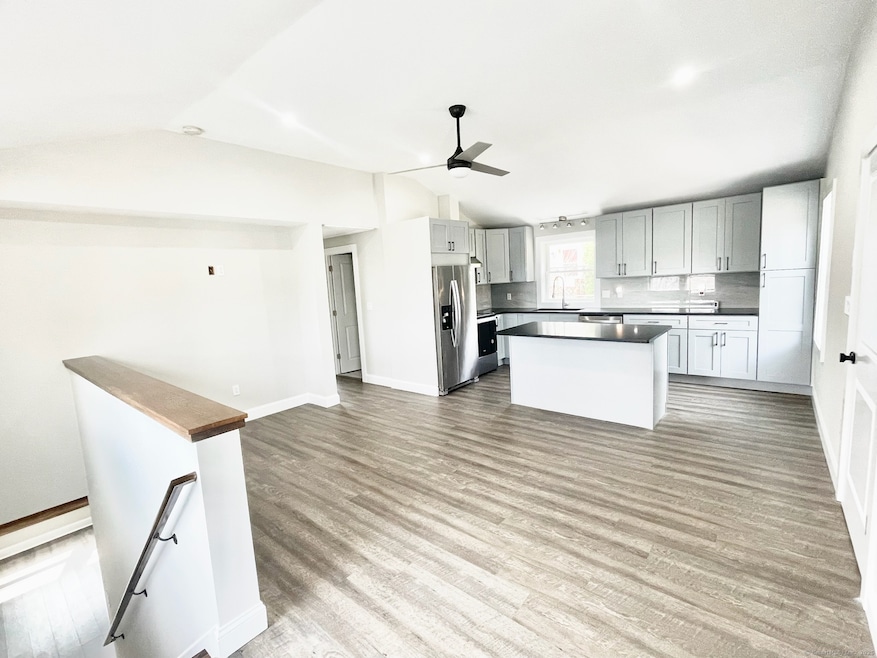
Situated on a private road with views of Highland Lake, this beautifully updated home offers a perfect blend of modern comfort and quiet surroundings. Boasting a brand-new roof, siding, windows, as well as new front and back porches this home is ready to go for anyone looking for a great home. Step inside to discover an inviting, light-filled interior with contemporary finishes throughout. The spacious kitchen is perfect for cooking and entertaining, and finished basement for additional space This home includes private water access for residents on Mathew Rd as well as a public beach only a short walk from the front door. Basement living area will be added to overall living space once permit is closed.
Last Agent to Sell the Property
Sullivan Real Estate Inc License #RES.0812923 Listed on: 04/04/2025
We collect this data history from publicly available records. To have your information removed, we recommend requesting removal directly through your county’s website.
We collect this data history from publicly available records. To have your information removed, we recommend requesting removal directly through your county’s website.
| Date | Buyer | Sale Price | Title Company |
|---|---|---|---|
| $65,000 | -- |
We collect this data history from publicly available records. To have your information removed, we recommend requesting removal directly through your county’s website.
| Date | Event | Price | List to Sale | Price per Sq Ft | Prior Sale |
|---|---|---|---|---|---|
| 05/30/2025 05/30/25 | Sold | $314,000 | +4.7% | $204 / Sq Ft | |
| 04/28/2025 04/28/25 | Price Changed | $299,900 | -7.7% | $195 / Sq Ft | |
| 04/04/2025 04/04/25 | For Sale | $325,000 | +225.3% | $212 / Sq Ft | |
| 10/29/2021 10/29/21 | Sold | $99,900 | 0.0% | $65 / Sq Ft | View Prior Sale |
| 10/24/2021 10/24/21 | Pending | -- | -- | -- | |
| 08/24/2021 08/24/21 | For Sale | $99,900 | 0.0% | $65 / Sq Ft | |
| 08/24/2021 08/24/21 | Pending | -- | -- | -- | |
| 08/17/2021 08/17/21 | For Sale | $99,900 | -- | $65 / Sq Ft |
We collect this data history from publicly available records. To have your information removed, we recommend requesting removal directly through your county’s website.
| Year | Tax Paid | Tax Assessment Tax Assessment Total Assessment is a certain percentage of the fair market value that is determined by local assessors to be the total taxable value of land and additions on the property. | Land | Improvement |
|---|---|---|---|---|
| 2025 | $3,365 | $115,360 | $37,100 | $78,260 |
| 2024 | $3,142 | $115,360 | $37,100 | $78,260 |
| 2023 | $3,044 | $115,360 | $37,100 | $78,260 |
| 2022 | $2,773 | $82,670 | $21,560 | $61,110 |
| 2021 | $2,773 | $82,670 | $21,560 | $61,110 |
| 2020 | $2,773 | $82,670 | $21,560 | $61,110 |
| 2019 | $2,773 | $82,670 | $21,560 | $61,110 |
| 2018 | $2,773 | $82,670 | $21,560 | $61,110 |
| 2017 | $2,625 | $78,260 | $17,710 | $60,550 |
| 2016 | $2,632 | $78,470 | $17,710 | $60,760 |
| 2015 | $2,566 | $78,470 | $17,710 | $60,760 |
| 2014 | $2,504 | $78,470 | $17,710 | $60,760 |
Seller's Agent in 2025
Austin Brochu
Sullivan Real Estate Inc
(860) 806-5097
96 Total Sales
Seller Co-Listing Agent in 2025
Joyce Arsenault
Sullivan Real Estate Inc
(860) 960-6148
14 Total Sales
Buyer's Agent in 2025
Ellie Peterson
Northwest CT Realty
(860) 309-1547
68 Total Sales
Seller's Agent in 2021
Mary
Mary LeBlanc Realty
(860) 689-2689
144 Total Sales
Source: SmartMLS
MLS Number: 24085896
APN: WINC-000114-000105D-000095-000096
Disclaimer: Certain information contained herein is derived from information provided by parties other than Homes.com. All information provided is deemed reliable, but is not guaranteed to be accurate and should be independently verified.
IDX information is provided exclusively for personal, non-commercial use, and may not be used for any purpose other than to identify prospective properties consumers may be interested in purchasing. Information is deemed reliable but not guaranteed.
Ask me questions while you tour the home.