
Seller's Agent in 2024
Sydney Shapiro
eXp Realty, LLC
(541) 646-8758
170 Total Sales
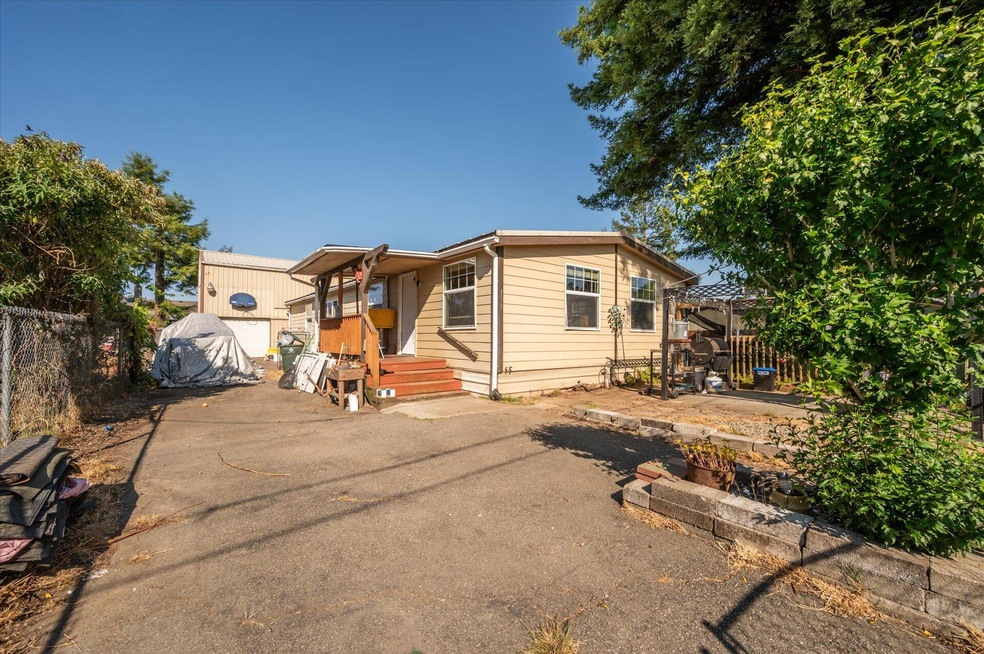
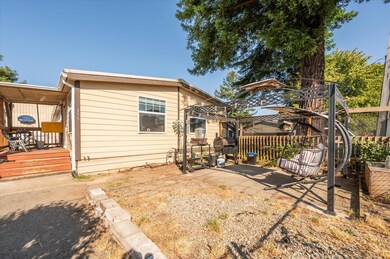


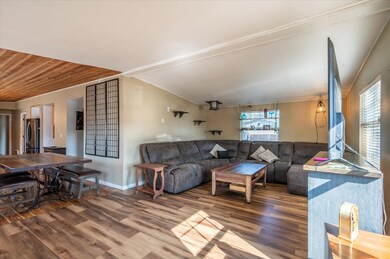

Discover comfort and convenience in this cozy 3-bedroom, 1-bathroom home in the coastal community of Lakeside. Ideal for multi-family living or those who need extra room for hobbies, this property features a large shop that has been converted into additional living space, while also providing room to park a vehicle. Inside the main residence, you'll find an open-concept kitchen and living space with brilliant wood finishes, providing a cozy and inviting atmosphere. Situated on a generous lot, this property offers ample outdoor space for gardening, play, or entertaining. Perfect for those seeking an affordable living option without compromising on essentials. Don't miss out on this unique opportunity to own a versatile and spacious home that adapts to your lifestyle needs.
Last Agent to Sell the Property
eXp Realty, LLC License #201230390 Listed on: 07/25/2024
We collect this data history from publicly available records. To have your information removed, we recommend requesting removal directly through your county’s website.
We collect this data history from publicly available records. To have your information removed, we recommend requesting removal directly through your county’s website.
| Date | Buyer | Sale Price | Title Company |
|---|---|---|---|
| -- | Ticor Title | ||
| -- | Ticor Title Company Of Or | ||
| -- | Ticor Title Company Of Or | ||
| -- | Ticor Title Company Of Or |
We collect this data history from publicly available records. To have your information removed, we recommend requesting removal directly through your county’s website.
| Date | Status | Borrower | Loan Amount |
|---|---|---|---|
| Open | $155,000 |
We collect this data history from publicly available records. To have your information removed, we recommend requesting removal directly through your county’s website.
| Date | Event | Price | List to Sale | Price per Sq Ft |
|---|---|---|---|---|
| 09/30/2024 09/30/24 | Sold | $200,000 | -33.3% | $155 / Sq Ft |
| 08/13/2024 08/13/24 | Pending | -- | -- | -- |
| 07/25/2024 07/25/24 | For Sale | $300,000 | -- | $233 / Sq Ft |
We collect this data history from publicly available records. To have your information removed, we recommend requesting removal directly through your county’s website.
| Year | Tax Paid | Tax Assessment Tax Assessment Total Assessment is a certain percentage of the fair market value that is determined by local assessors to be the total taxable value of land and additions on the property. | Land | Improvement |
|---|---|---|---|---|
| 2025 | $724 | $79,160 | ||
| 2024 | $371 | $39,670 | ||
| 2023 | $360 | $38,520 | $0 | $0 |
| 2022 | $358 | $37,400 | $0 | $0 |
| 2021 | $380 | $36,320 | $0 | $0 |
| 2020 | $368 | $36,320 | $0 | $0 |
| 2019 | $342 | $34,250 | $0 | $0 |
| 2018 | $342 | $33,260 | $0 | $0 |
| 2017 | $304 | $32,300 | $0 | $0 |
| 2016 | $323 | $31,360 | $0 | $0 |
| 2015 | $304 | $30,450 | $0 | $0 |
| 2014 | $304 | $20,830 | $0 | $0 |
Seller's Agent in 2024
Sydney Shapiro
eXp Realty, LLC
(541) 646-8758
170 Total Sales
Seller Co-Listing Agent in 2024
Rockwell Group
eXp Realty, LLC
(541) 592-9721
552 Total Sales
Source: Oregon Datashare
MLS Number: 220187088
Disclaimer: Certain information contained herein is derived from information provided by parties other than Homes.com. All information provided is deemed reliable, but is not guaranteed to be accurate and should be independently verified.
© 2026 Oregon Datashare (KCAR | MLSCO | SOMLS). All rights reserved. The data relating to real estate for sale on this web site comes in part from the Internet Data Exchange Program of the Oregon Datashare. Real estate listings held by IDX Brokerage firms other than Ten-X are marked with the Internet Data Exchange logo or the Internet Data Exchange thumbnail logo and detailed information about them includes the name of the listing Brokers. Information provided is for consumers' personal, non-commercial use and may not be used for any purpose other than to identify prospective properties the viewer may be interested in purchasing. The consumer will not copy, retransmit nor redistribute any of the content from this website. Information provided is deemed reliable, but not guaranteed.
Ask me questions while you tour the home.