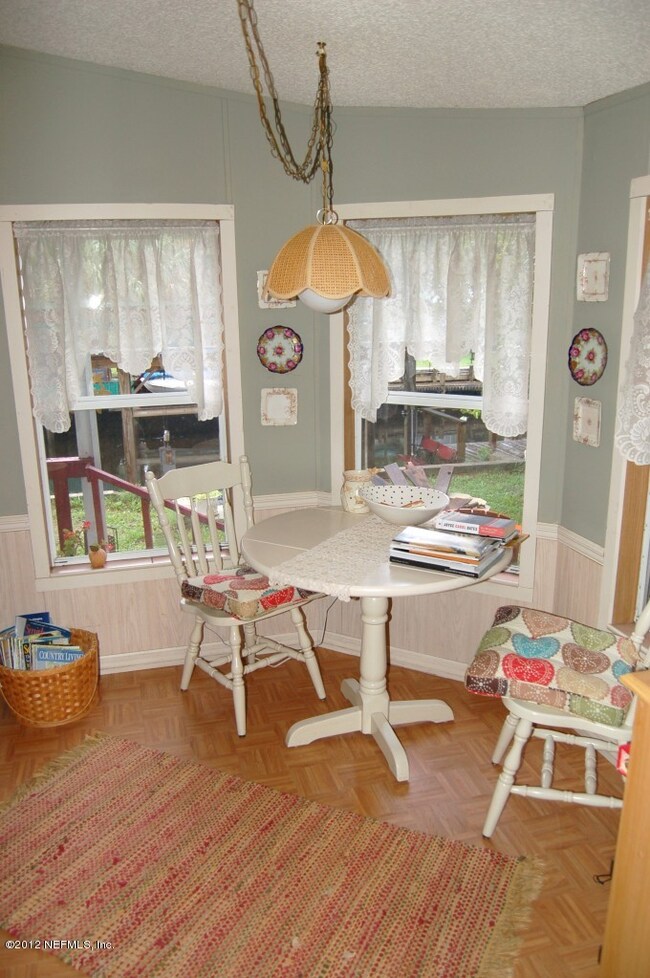
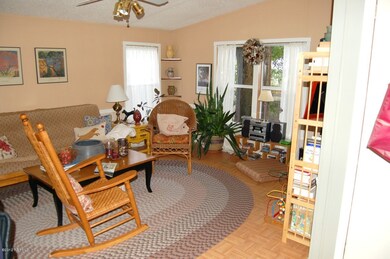
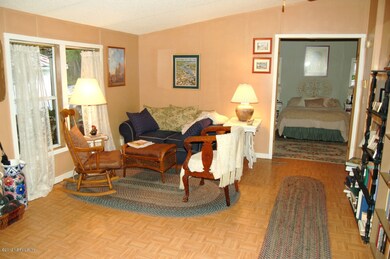
NOT LISTED FOR SALE
3 Beds
2 Baths
1,568 Sq Ft
9,583 Sq Ft Lot

Sale Details

Date Sold: July 9, 2013

Last sale price $65,000 $41 Per Sq Ft

343 Days on Market

Highlights

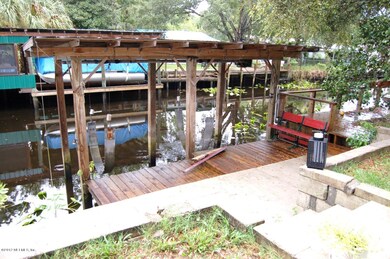
  • Docks
  • Boat Lift
  • No HOA

  • Home fronts navigable water
  • Traditional Architecture
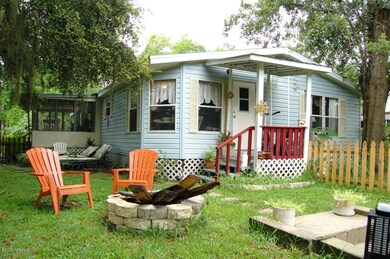
  • Screened Porch

About This Home

As of July 2013

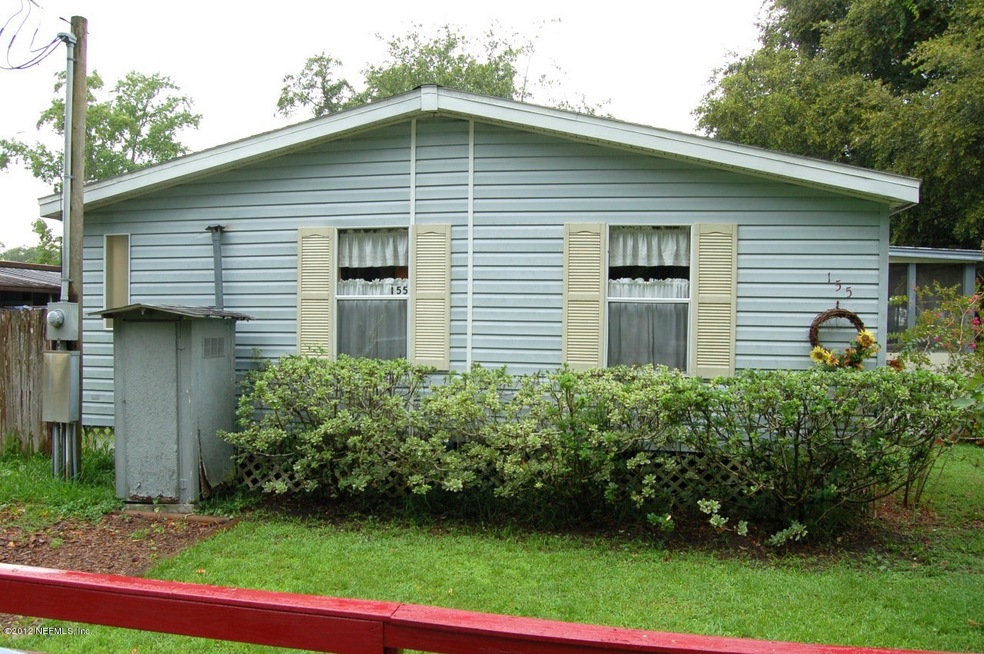
A VERY NICE MANUFACTURED HOME ON A GOOD CANAL THAT GOES TO EITHER DUNNS CREEK OR THE ST. JOHNS RIVER. GREAT FISHING AND BOATING. NATURAL GAS IN THE HOME. A GREAT GET-A-WAY. YOU NEED TO SEE.

Last Agent to Sell the Property

BRONCILE PARCHER

Broncile Parcher A Plus Realty License #0408646 Listed on: 07/12/2012

Last Buyer's Agent

BRONCILE PARCHER

Broncile Parcher A Plus Realty License #0408646

Create a Home Valuation Report for This Property
The Home Valuation Report is an in-depth analysis detailing your home's value as well as a comparison with similar homes in the area

Property Details

Home Type

  • Manufactured Home

Year Built

  • Built in 1990

Lot Details

  • Home fronts navigable water
  • Home fronts a canal
  • Dirt Road
  • Cul-De-Sac
  • Wood Fence

Parking

  • 1 Car Detached Garage
  • On-Street Parking

Home Design

  • Traditional Architecture
  • Wood Frame Construction
  • Frame Construction
  • Shingle Roof
  • Vinyl Siding

Interior Spaces

  • 1,568 Sq Ft Home
  • 1-Story Property
  • Screened Porch
  • Vinyl Flooring
  • Fire and Smoke Detector
  • Washer and Electric Dryer Hookup

Kitchen

  • Breakfast Bar
  • Gas Range
  • Ice Maker

Bedrooms and Bathrooms

  • 3 Bedrooms
  • Split Bedroom Floorplan
  • 2 Full Bathrooms
  • Separate Shower in Primary Bathroom
  • Bathtub With Separate Shower Stall

Outdoor Features

  • No Fixed Bridges
  • Boat Lift
  • Docks
  • Screened Patio

Schools

  • Browning Pearce Elementary School
  • Beasley Middle School
  • Palatka High School

Mobile Home

  • Manufactured Home

Utilities

  • Central Heating and Cooling System
  • Heating System Uses Natural Gas
  • Private Water Source
  • Natural Gas Water Heater
  • Septic Tank

Community Details

  • No Home Owners Association

Listing and Financial Details

  • Assessor Parcel Number 361026000000100060

Property Details

Home Type

Manufactured Home

Year Built

Built in 1990

Lot Details

9,583 Sq Ft Lot

Parking

1

Listing Details

  • Property Type: Residential
  • Property Attached Yn: No
  • New Construction: No
  • Stories: 1
  • Year Built: 1990
  • Property Sub Type: Manufactured Home
  • Lot Size: .22
  • Road Surface Type: Dirt, Gravel
  • Subdivision Name: Metes & Bounds
  • Architectural Style: Traditional
  • Body Type: Double Wide
  • General Property Information Living Area2: 1568.0
  • General Property Information Waterfront YN: Yes
  • General Property Information New Construction YN: No
  • General Property Information List PriceSqFt2: 50.96
  • Cooling Central Air: Yes
  • Cooling:Electric: Yes
  • Architectural Style Traditional: Yes
  • Appliances Refrigerators: Yes
  • Exterior Features Boat Lift: Yes
  • Laundry Features Electric Dryer Hookup: Yes
  • Laundry Features Washer Hookup: Yes
  • Security Features Smoke Detector(s): Yes
  • Body Type Double Wide: Yes
  • Interior Features Primary Bathroom -Tub with Separate Shower: Yes
  • Waterfront Features No Fixed Bridges: Yes
  • Flooring Vinyl: Yes
  • Road Surface Type Dirt: Yes
  • Fencing Fenced: Yes
  • Special Features: None

Interior Features

  • Interior Amenities: Breakfast Bar, Pantry, Primary Bathroom -Tub with Separate Shower, Split Bedrooms
  • Major Appliances: Gas Range, Gas Water Heater, Ice Maker, Refrigerator
  • Full Bathrooms: 2
  • Total Bedrooms: 3
  • Flooring: Vinyl
  • Living Area: 1568.0
  • ResoLivingAreaSource: PublicRecords
  • Appliances:Gas Range: Yes
  • Appliances:Ice Maker: Yes
  • Appliances:Gas Water Heater: Yes
  • Interior Features:Pantry: Yes
  • Interior Features:Split Bedrooms: Yes
  • Interior Features:Breakfast Bar: Yes

Exterior Features

  • Waterfront: Yes
  • Exterior: Boat Lift, Dock
  • Fencing: Wood
  • Roof: Shingle
  • Lot Features: Cul-De-Sac
  • Pool Features: None
  • Waterfront Features: Canal Front, Navigable Water, No Fixed Bridges
  • Construction Type: Frame, Vinyl Siding
  • Other Structures: Boat House
  • Patio And Porch Features: Front Porch, Porch, Screened
  • Exterior Features:Dock: Yes
  • Construction Materials:Frame: Yes
  • Patio and Porch Features:Porch: Yes
  • Lot Features:Cul-De-Sac: Yes
  • Patio And Porch Features:Front Porch: Yes
  • Construction Materials:Vinyl Siding: Yes
  • Patio And Porch Features:Screened: Yes
  • Waterfront Features:Navigable Water: Yes
  • Waterfront Features:Canal Front: Yes

Garage/Parking

  • Attached Garage: No
  • Garage Spaces: 1.0
  • Parking Features: Detached, Garage, On Street
  • General Property Information:Garage Spaces: 1.0
  • Parking Features:Garage: Yes
  • Parking Features:Detached: Yes
  • Parking Features:On Street: Yes

Utilities

  • Utilities: Cable Connected
  • Laundry Features: Electric Dryer Hookup, Washer Hookup
  • Security: Smoke Detector(s)
  • Cooling: Central Air, Electric
  • Cooling Y N: Yes
  • Heating: Central, Natural Gas
  • Heating Yn: Yes
  • Sewer: Septic Tank
  • Water Source: Private
  • Heating:Central: Yes
  • Sewer Septic Tank: Yes
  • Heating:Natural Gas: Yes

Condo/Co-op/Association

  • Association Fee Frequency: One Time
  • Association: No

Association/Amenities

  • General Property Information:Association YN: No
  • General Property Information:Association Fee Frequency: One Time

Schools

  • Elementary School: Browning Pearce
  • High School: Palatka
  • Middle Or Junior School: Beasley

Lot Info

  • Current Use: Residential
  • Parcel #: 361026000000100060

Ownership History

We collect this data history from publicly available records. To have your information removed, we recommend requesting removal directly through your county’s website.

Date Name Owned For Owner Type

Purchase Details

Listed on
Jul 12, 2012
Closed on
Jul 9, 2013
Sold by
Bought by
Seller's Agent
BRONCILE PARCHER
Broncile Parcher A Plus Realty
Buyer's Agent
BRONCILE PARCHER
Broncile Parcher A Plus Realty
List Price
$109,900
Sold Price
$65,000
Premium/Discount to List
-$44,900
-40.86%

Purchase Details

Closed on
Oct 21, 2008
Sold by
Bought by
Source: Public Records

Home Values in the Area

Source: Public Records

Average Home Value in this Area


Source: Public Records

Agents Specializing in Satsuma, FL

See All Agents

Purchase History

We collect this data history from publicly available records. To have your information removed, we recommend requesting removal directly through your county’s website.

Date Buyer Sale Price Title Company
$65,000 Gullett Title Inc
-- None Available
Source: Public Records

Property History

We collect this data history from publicly available records. To have your information removed, we recommend requesting removal directly through your county’s website.

Date Event Price List to Sale Price per Sq Ft
12/17/2023 12/17/23 Off Market $65,000 -- --
07/09/2013 07/09/13 Sold $65,000 -40.9% $41 / Sq Ft
06/20/2013 06/20/13 Pending -- -- --
07/12/2012 07/12/12 For Sale $109,900 -- $70 / Sq Ft
Source: realMLS (Northeast Florida Multiple Listing Service)

Tax History

We collect this data history from publicly available records. To have your information removed, we recommend requesting removal directly through your county’s website.

Year Tax Paid Tax Assessment Tax Assessment Total Assessment is a certain percentage of the fair market value that is determined by local assessors to be the total taxable value of land and additions on the property. Land Improvement
2025 $2,383 $122,630 $36,230 $86,400
2023 $2,082 $123,330 $36,230 $87,100
2022 $1,853 $107,100 $36,230 $70,870
2021 $1,718 $90,500 $0 $0
2020 $1,645 $86,160 $0 $0
2019 $1,597 $82,850 $67,950 $14,900
2018 $1,442 $64,960 $54,050 $10,910
2017 $1,456 $63,790 $52,880 $10,910
2016 $1,413 $62,950 $0 $0
2015 $1,456 $64,459 $0 $0
2014 $1,521 $65,614 $0 $0
Source: Public Records

Agents Affiliated with this Home

See All Agents

Map

Source: realMLS (Northeast Florida Multiple Listing Service)

MLS Number: 629090

realMLS (Northeast Florida Multiple Listing Service)
Your Personal Tour Guide

Ask me questions while you tour the home.