
Tammy Langalis
William Raveis Real Estate
(475) 258-8515
49 Total Sales
2 in Darien
$1.6M - $3.1M Price Range
Estimated Value: $5,809,422
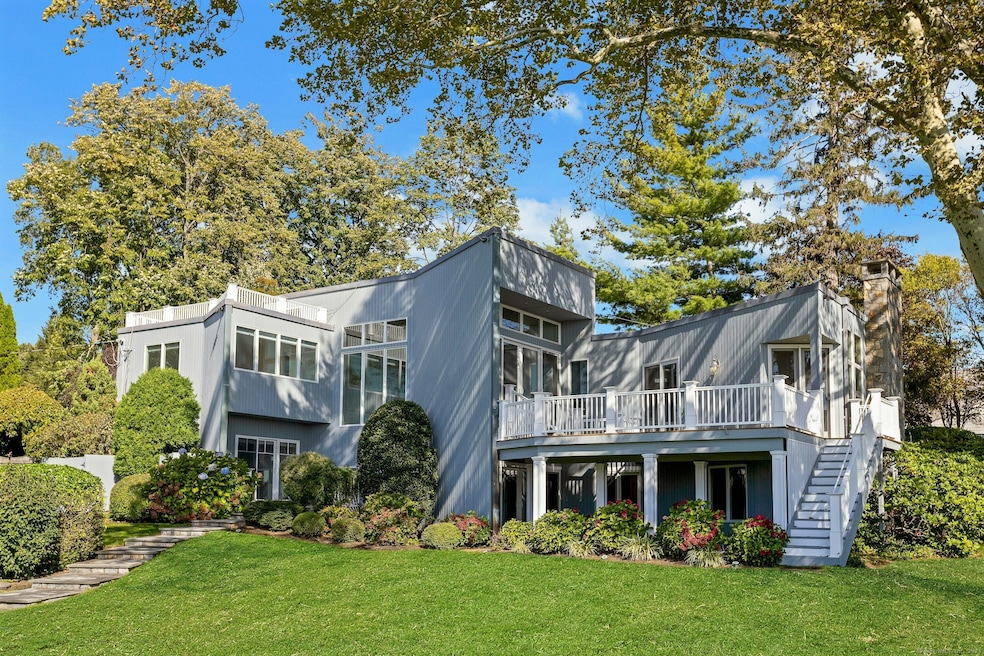
Spectacular 4 bedroom contemporary home with pool available unfurnished for annual rental. Enjoy sunsets from the patio or elevated deck. Beautiful views of Long Island Sound and NYC skyline in the distance. Agent to accompany all showings.
Last Agent to Rent the Property
Compass Connecticut, LLC Brokerage Phone: (203) 273-8768 License #RES.0787388 Listed on: 10/24/2025
We collect this data history from publicly available records. To have your information removed, we recommend requesting removal directly through your county’s website.
Tammy Langalis
William Raveis Real Estate
(475) 258-8515
49 Total Sales
2 in Darien
$1.6M - $3.1M Price Range
Glenn Marr
Marr Caruso Realty Group
(475) 275-8091
38 Total Sales
1 in Darien
$815,000 Price
Amy Waugh Curry ABR CRS GRI
Berkshire Hathaway NE Prop.
(475) 269-3234
52 Total Sales
1 in Darien
$1,340,000 Price
Joe Scozzafava
William Raveis Real Estate
(475) 258-8634
37 Total Sales
1 in Darien
$2,450,000 Price
Robin Bartholomew
Berkshire Hathaway NE Prop.
(914) 690-6417
66 Total Sales
2 in Darien
$1.3M - $4.4M Price Range
JL
Jessica Lane
Serhant Connecticut LLC
(203) 990-1837
32 Total Sales
1 in Darien
$3,600,000 Price
We collect this data history from publicly available records. To have your information removed, we recommend requesting removal directly through your county’s website.
| Date | Buyer | Sale Price | Title Company |
|---|---|---|---|
| -- | None Available | ||
| -- | -- | ||
| $3,500,000 | -- |
We collect this data history from publicly available records. To have your information removed, we recommend requesting removal directly through your county’s website.
| Date | Status | Borrower | Loan Amount |
|---|---|---|---|
| Previous Owner | $300,000 |
We collect this data history from publicly available records. To have your information removed, we recommend requesting removal directly through your county’s website.
| Date | Event | Price | List to Sale | Price per Sq Ft |
|---|---|---|---|---|
| 12/01/2025 12/01/25 | Rented | $20,000 | 0.0% | -- |
| 10/24/2025 10/24/25 | For Rent | $20,000 | -- | -- |
We collect this data history from publicly available records. To have your information removed, we recommend requesting removal directly through your county’s website.
| Year | Tax Paid | Tax Assessment Tax Assessment Total Assessment is a certain percentage of the fair market value that is determined by local assessors to be the total taxable value of land and additions on the property. | Land | Improvement |
|---|---|---|---|---|
| 2025 | $60,790 | $3,927,000 | $3,331,300 | $595,700 |
| 2024 | $57,688 | $3,927,000 | $3,331,300 | $595,700 |
| 2023 | $58,116 | $3,300,150 | $2,776,760 | $523,390 |
| 2022 | $56,862 | $3,300,150 | $2,776,760 | $523,390 |
| 2021 | $9,760 | $3,300,150 | $2,776,760 | $523,390 |
| 2020 | $53,990 | $3,300,150 | $2,776,760 | $523,390 |
| 2019 | $9,933 | $3,300,150 | $2,776,760 | $523,390 |
| 2018 | $42,954 | $2,671,270 | $2,156,980 | $514,290 |
| 2017 | $43,168 | $2,671,270 | $2,156,980 | $514,290 |
| 2016 | $42,126 | $2,671,270 | $2,156,980 | $514,290 |
| 2015 | $41,004 | $2,671,270 | $2,156,980 | $514,290 |
| 2014 | $40,096 | $2,671,270 | $2,156,980 | $514,290 |
Landlord's Agent in 2025
Jill Keating Brannigan
Compass Connecticut, LLC
(203) 273-8768
16 Total Sales
Tenant's Agent in 2025
Michael Carriero
Keller Williams Prestige Prop.
(203) 253-5737
60 Total Sales
Source: SmartMLS
MLS Number: 24135794
APN: DARI-000061-000000-000026
Disclaimer: Certain information contained herein is derived from information provided by parties other than Homes.com. All information provided is deemed reliable, but is not guaranteed to be accurate and should be independently verified.
IDX information is provided exclusively for personal, non-commercial use, and may not be used for any purpose other than to identify prospective properties consumers may be interested in purchasing. Information is deemed reliable but not guaranteed.
Ask me questions while you tour the home.